Welcome home to this well maintained brick ranch offering the perfect combination of space, convenience, and comfort. Situated on just under ¾ of an acre on the desirable northwest side, this 3-bedroom, 2-bath home provides plenty of room both inside and out. The functional floor plan features spacious living areas, comfortable bedrooms, and a layout designed for everyday living. Step outside to enjoy the expansive yard, offering endless possibilities for gardening, entertaining, play, or simply relaxing in your own private outdoor space. Contact Brad Hobson at 765-993-5752!
For sale
Price cut: $6.1K (9/11)
$192,900
2355 N Salisbury Rd, Richmond, IN 47374
3beds
1,484sqft
Single Family Residence, Residential
Built in 1974
0.63 Acres Lot
$192,800 Zestimate®
$130/sqft
$-- HOA
What's special
Well maintained brick ranchComfortable bedroomsPrivate outdoor spaceExpansive yardFunctional floor plan
- 52 days
- 508
- 16
Zillow last checked:
Listing updated:
Listed by:
Brad Hobson,
Better Homes and Gardens First Realty Group
Source: RLMS,MLS#: 10054098
Facts & features
Interior
Bedrooms & bathrooms
- Bedrooms: 3
- Bathrooms: 2
- Full bathrooms: 2
Bedroom 1
- Level: Main
- Area: 178.25
- Dimensions: 11.5 x 15.5
Bedroom 2
- Level: Main
- Area: 114
- Dimensions: 9.5 x 12
Bedroom 3
- Level: Main
- Area: 99.75
- Dimensions: 9.5 x 10.5
Bathroom 1
- Level: Main
- Area: 45
- Dimensions: 4.5 x 10
Bathroom 2
- Description: Master Bath
- Level: Main
- Area: 17.5
- Dimensions: 3.5 x 5
Family room
- Level: Main
- Area: 270.25
- Dimensions: 11.5 x 23.5
Kitchen
- Level: Main
- Area: 132
- Dimensions: 12 x 11
Living room
- Level: Main
- Area: 187.5
- Dimensions: 15 x 12.5
Heating
- Propane
Cooling
- Central Air
Features
- Basement: None
- Has fireplace: Yes
- Fireplace features: Electric
Interior area
- Total structure area: 1,484
- Total interior livable area: 1,484 sqft
Property
Parking
- Total spaces: 2
- Parking features: Attached, 2
- Attached garage spaces: 2
Features
- Levels: One
Lot
- Size: 0.63 Acres
- Dimensions: 0.63
Details
- Parcel number: 891002000304.000030
- Zoning: Residential
Construction
Type & style
- Home type: SingleFamily
- Architectural style: Ranch
- Property subtype: Single Family Residence, Residential
Materials
- Brick, Block
- Foundation: Crawl
- Roof: Asphalt,Shingle
Condition
- Year built: 1974
Utilities & green energy
- Electric: Richmond Power & Light
- Gas: Other
- Sewer: Septic Tank
Community & HOA
Location
- Region: Richmond
Financial & listing details
- Price per square foot: $130/sqft
- Tax assessed value: $113,400
- Annual tax amount: $1,020
- Date on market: 8/4/2026
Estimated market value
$192,800
$183,000 - $202,000
$1,340/mo
Price history
| Date | Event | Price |
|---|---|---|
| 9/11/2026 | Price change | $192,900-3.1%$130/sqft |
Source:  RLMS #10054098 Report a problem RLMS #10054098 Report a problem | ||
| 8/24/2026 | Price change | $199,000-2.9%$134/sqft |
Source: RLMS #10054098 Report a problem | ||
| 8/4/2026 | Listed for sale | $204,900$138/sqft |
Source: RLMS #10054098 Report a problem | ||
Public tax history
| Year | Property taxes | Tax assessment |
|---|---|---|
| 2025 | $1,039 +5.5% | $113,400 +9.1% |
| 2024 | $985 -1.2% | $103,900 +13.6% |
| 2023 | $997 +14.4% | $91,500 -1.1% |
| 2022 | $872 +12.3% | $92,500 +14.3% |
| 2021 | $776 -3.2% | $80,900 +2.7% |
| 2020 | $802 -51.8% | $78,800 -3% |
| 2019 | $1,665 +7.6% | $81,200 |
| 2018 | $1,547 +143.3% | $81,200 +5.7% |
| 2017 | $636 +1.7% | $76,800 |
| 2016 | $625 -8.7% | $76,800 -5.4% |
| 2014 | $685 +11% | $81,200 +3.2% |
| 2013 | $617 +7.4% | $78,700 -0.4% |
| 2012 | $574 -28.7% | $79,000 -11.5% |
| 2011 | $805 +1.8% | $89,300 -1.5% |
| 2010 | $791 +2.1% | $90,700 |
| 2009 | $775 | $90,700 -7.4% |
| 2006 | -- | $98,000 +18.9% |
| 2005 | -- | $82,400 |
Find assessor info on the county website
Monthly payment
Est. payment
Payment breakdown
Explore the cost of this home by adjusting the details. Changes won't be saved.Climate risks
Neighborhood: 47374
Nearby schools
Schools provided by the listing agent
- Elementary: Westview
- Middle: Test/Dennis
- High: Richmond
Source: RLMS. This data may not be complete. We recommend contacting the local school district to confirm school assignments for this home.
Similar homes
- $195,0003 bd2 ba1.1k sqft1015 Fairacres Rd, Richmond, IN 47374For Sale
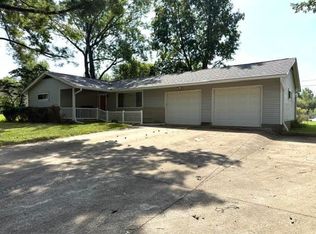 MLS ID #10054374, Robert Hobson. RLMS
 - $199,9903 bd2 ba1.1k sqft823 SW A St, Richmond, IN 47374For Sale
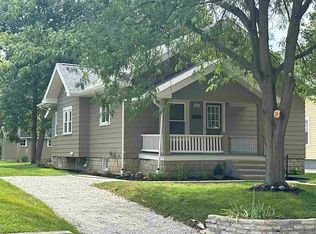 MLS ID #10054344, Ron Coffey. RLMS
 - $183,9003 bd2 ba1.2k sqft216 NW 20th St, Richmond, IN 47374For Sale
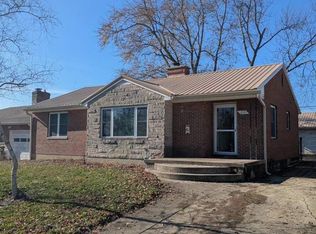 MLS ID #10052822, Judy Confer. RLMS
 - $195,0003 bd2 ba1.4k sqft631 N Centerville Rd, Centerville, IN 47330For Sale
 MLS ID #10054278, Bridget Mcnew. RLMS
 - $198,0003 bd2 ba1.6k sqft10528 N State Road 227, Fountain City, IN 47341Auction
 MLS ID #961868, Michael Baker, Midwest Auctioneers & Realty. DABR MLS
