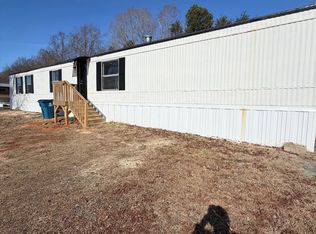
Am open to renting! Lot rent of around $550 a month through landlord (includes water, trash pick up, lawn care, and shed in backyard) Charming, Move-In Ready Manufactured Home with Modern Updates and Spacious Living! Welcome to this beautifully maintained single-wide manufactured home that feels surprisingly roomy and bright. With fresh neutral paint, stylish updates, and an open-concept layout, it’s ready for you to simply unpack and start enjoying peaceful country living. Exterior & First Impressions The home sits on a generous, level grassy lot with plenty of yard space for outdoor gatherings or future projects. Clean white siding gives it a crisp, welcoming curb appeal. A practical wooden deck with stairs provides easy access, and there’s ample parking (including the driveway space shown). Mature trees frame the property, creating a serene, private setting. Open Living, Kitchen & Dining Area Step inside to a bright, airy open floor plan that seamlessly connects the living room, kitchen, and dining space. The dark wood-look flooring flows beautifully throughout, offering durability and a contemporary feel. The kitchen features a large gray island with a speckled granite-style countertop — perfect for meal prep or casual entertaining. Gray cabinetry and stainless appliances complete the modern look. Natural light pours in from multiple windows, and the space easily accommodates a full dining table. The living area is generous, with room for a large sectional (as shown), and high ceilings that make it feel even more expansive. Generous Bedrooms This home offers multiple spacious bedrooms with plenty of room for king or queen beds, dressers, and additional furniture. • Neutral beige carpet keeps things cozy and quiet. • Large windows with white blinds flood each room with natural light. • Ample closet space, including a walk-in style closet with shelving (currently protected but ready for your use). Whether you’re setting up a primary suite, guest rooms, or home office space, these rooms deliver flexibility and comfort. Stylish Bathrooms Two full bathrooms offer convenience and modern finishes: • One features a luxurious garden tub with speckled granite-style surround and cabinetry underneath for storage. A large window and framed “Hot Bath” artwork add a spa-like touch. • The second bath includes a shower/tub combo with a sleek striped curtain, updated vanity, and toilet. Both are clean, functional, and move-in ready. Additional Highlights • Fresh interior paint and clean finishes throughout. • Good natural light in every room. • Practical storage solutions, including linen closets and laundry space. • Quiet, comfortable layout ideal for families, first-time buyers, or anyone seeking low-maintenance living. This home combines the affordability and ease of a manufactured home with thoughtful updates that make it feel like a traditional house. Whether you’re looking for a peaceful retreat or a space to grow into, it’s a fantastic opportunity at an incredible value.
This property is not currently displayed as for sale or rent on Zillow. This may be different from what's on other websites or public sources.