Custom-designed by recognized architect Isabel Mijangos, this exceptional Spanish-inspired estate blends timeless character with refined modern living, set on a rare 1.02-acre homesite shaded by mature oak trees. Encompassing 3,576 square feet, this 3-bedroom, 2 full and 1 half bath residence offers a thoughtful, flowing layout with a 3-car garage and an unmistakable sense of place. A graceful stucco exterior and striking metal roof set the tone, while antique wood doors welcome you into a private entry courtyard complete with a covered porch and outdoor fireplace, creating a warm and intimate first impression. Glass doors lead into an expansive living room where 10-foot ceilings, concrete floors, and a dramatic wall of windows frame serene backyard views. A two-sided fireplace anchors both the main living area and a secondary living space, seamlessly connecting to a generous dining room with doors that open back to the front courtyard perfect for effortless indoor-outdoor entertaining. The kitchen is both stylish and functional, featuring open wood shelving, granite countertops, a breakfast bar, stainless steel appliances, and a sink positioned beneath windows overlooking the grounds. Antique doors enclose the pantry, adding a layer of character and charm. A beautifully appointed office with a full wall of custom bookcases and cabinetry provides an inspiring workspace, while an elegant powder bath serves guests with ease. The downstairs primary suite is a true retreat, highlighted by wood-beamed ceilings, dual walk-in closets, and a spa-like bath with double vanities, quartz counters, a garden tub crowned by a chandelier, and a separate glass-enclosed tiled shower with dual heads. Upstairs, a spacious loft offers flexibility for living or study, alongside two generously sized bedrooms, each with walk-in closets, connected by a well-designed Jack-and-Jill bath. Outdoors, the property unfolds into an extraordinary backyard designed for both relaxation and entertaining. A large covered porch with brick flooring and a fully equipped outdoor kitchen overlooks the grounds, while a fire pit, workshop, rainwater catchment cistern, and raised garden beds complete this private, resort-style setting. A rare opportunity to own a one-of-a-kind architectural home that captures the essence of Texas living with Spanish elegance.
Sold
Price Unknown
2355 Oakland Bend, San Antonio, TX 78258
3beds
3,576sqft
Single Family Residence
Built in 1999
1.02 Acres Lot
$989,200 Zestimate®
$--/sqft
$3,130 Estimated rent
Home value
$989,200
$940,000 - $1.04M
$3,130/mo
Zestimate® history
Owner options
List your home for rent
$3,130/mo
Rent Zestimate®
Find your next renter with Zillow Rental Manager. Plus, with online applications, you can quickly screen prospective tenants – for free.
$3,130/mo
Rent Zestimate®
Refinance and save
$1,000/mo
Est. payment
Refinancing to a lower rate could help reduce your monthly payments and save thousands over the life of the loan.
$1,000/mo
Est. payment
Explore your selling options
Work with a Zillow partner agent
Leverage their expertise and Zillow's premium Showcase listings to get your home seen by more buyers.
Get startedList with your own agent
Get your home in front of millions of buyers by listing it on Zillow.
Learn how to do itSell it yourself
Take full control of how buyers see your home on Zillow by listing For Sale by Owner (FSBO).
List your homeWhat's special
Private entry courtyardFully equipped outdoor kitchenElegant powder bathStainless steel appliancesRaised garden bedsGranite countertopsPrivate resort-style setting
Zillow last checked:
Listing updated:
Listed by:
Gina Candelario TREC #490714 (210) 744-8265,
Kuper Sotheby's Int'l Realty
Source: LERA MLS,MLS#: 1958210
Facts & features
Interior
Bedrooms & bathrooms
- Bedrooms: 3
- Bathrooms: 3
- Full bathrooms: 2
- 1/2 bathrooms: 1
Primary bedroom
- Features: Walk-In Closet(s), Ceiling Fan(s), Full Bath
- Area: 285
- Dimensions: 19 x 15
Bedroom 2
- Area: 228
- Dimensions: 19 x 12
Bedroom 3
- Area: 234
- Dimensions: 18 x 13
Primary bathroom
- Features: Tub/Shower Separate, Double Vanity, Soaking Tub
- Area: 171
- Dimensions: 19 x 9
Dining room
- Area: 170
- Dimensions: 17 x 10
Family room
- Area: 260
- Dimensions: 20 x 13
Kitchen
- Area: 240
- Dimensions: 20 x 12
Living room
- Area: 400
- Dimensions: 20 x 20
Office
- Area: 132
- Dimensions: 12 x 11
Heating
- Central, 2 Units, Electric
Cooling
- Ceiling Fan(s), Two Central
Appliances
- Included: Cooktop, Microwave, Disposal, Dishwasher, Plumbed For Ice Maker, Water Softener Owned, Vented Exhaust Fan, Electric Water Heater
- Laundry: Main Level, Laundry Room, Washer Hookup, Dryer Connection
Features
- Two Living Area, Separate Dining Room, Two Eating Areas, Kitchen Island, Breakfast Bar, Study/Library, Utility Room Inside, 1st Floor Lvl/No Steps, High Ceilings, Open Floorplan, High Speed Internet, Walk-In Closet(s), Master Downstairs, Ceiling Fan(s), Solid Counter Tops
- Flooring: Carpet, Wood, Concrete
- Windows: Double Pane Windows
- Has basement: No
- Has fireplace: Yes
- Fireplace features: Three+, Living Room, Family Room, Wood Burning
Interior area
- Total interior livable area: 3,576 sqft
Property
Parking
- Total spaces: 3
- Parking features: Three Car Garage, Attached, Garage Faces Side, Garage Door Opener, Pad Only (Off Street)
- Attached garage spaces: 3
Features
- Levels: Two
- Stories: 2
- Patio & porch: Patio, Covered
- Exterior features: Sprinkler System, Rain Gutters, Lighting, Outdoor Kitchen
- Pool features: None
- Fencing: Privacy
Lot
- Size: 1.02 Acres
- Features: Level, Fire Hydrant w/in 500'
- Residential vegetation: Mature Trees, Mature Trees (ext feat)
Details
- Additional structures: Workshop
- Parcel number: 049253000030
Construction
Type & style
- Home type: SingleFamily
- Architectural style: Spanish
- Property subtype: Single Family Residence
Materials
- 4 Sides Masonry, Stucco
- Foundation: Slab
- Roof: Metal
Condition
- Pre-Owned
- New construction: No
- Year built: 1999
Utilities & green energy
- Electric: CPS
- Gas: CPS
- Sewer: SAWS
- Water: SAWS
- Utilities for property: Cable Available, Private Garbage Service
Green energy
- Water conservation: Water Recycling
Community & HOA
Community
- Security: Smoke Detector(s), Security System Owned, Controlled Access
- Subdivision: The Oaklands
HOA
- Has HOA: Yes
- HOA fee: $1,000 annually
- HOA name: THE OAKLANDS HOA
Location
- Region: San Antonio
Financial & listing details
- Tax assessed value: $631,000
- Annual tax amount: $11,320
- Date on market: 4/15/2026
- Cumulative days on market: 86 days
- Listing terms: Conventional,Cash
- Road surface type: Paved, Asphalt
Price history
| Date | Event | Price |
|---|---|---|
| 7/17/2026 | Sold | -- |
Source:  LERA MLS #1958210 Report a problem LERA MLS #1958210 Report a problem | ||
| 7/10/2026 | Pending sale | $1,050,000$294/sqft |
Source: LERA MLS #1958210 Report a problem | ||
| 4/15/2026 | Listed for sale | $1,050,000$294/sqft |
Source: LERA MLS #1958210 Report a problem | ||
Public tax history
| Year | Property taxes | Tax assessment |
|---|---|---|
| 2025 | $4,078 -15.4% | $587,837 +10% |
| 2024 | $4,817 -2.8% | $534,397 +10% |
| 2023 | $4,954 -27.6% | $485,815 +10% |
| 2022 | $6,841 +105.2% | $441,650 +10% |
| 2021 | $3,333 | $401,500 +5.8% |
| 2020 | $3,333 -48% | $379,500 +10% |
| 2019 | $6,412 | $345,000 +0.5% |
| 2018 | $6,412 -4.5% | $343,240 -1.9% |
| 2017 | $6,716 -4.1% | $349,830 -2.8% |
| 2016 | $7,001 +1.9% | $359,750 +4% |
| 2015 | $6,870 | $345,961 +10% |
| 2014 | $6,870 | $314,510 -2% |
| 2013 | -- | $320,960 -1.1% |
| 2012 | -- | $324,500 +0.3% |
| 2011 | -- | $323,380 -2.5% |
| 2010 | -- | $331,780 |
| 2009 | -- | $331,780 -3.5% |
| 2008 | -- | $343,970 +3.6% |
| 2007 | -- | $331,960 +2.9% |
| 2006 | -- | $322,730 -3.1% |
| 2005 | -- | $333,170 |
| 2004 | -- | -- |
| 2003 | -- | -- |
| 2002 | -- | -- |
| 2001 | -- | -- |
| 2000 | -- | -- |
Find assessor info on the county website
Neighborhood: 78258
Nearby homes
- $352,9004 bd2 ba1.9k sqft2334 Mountain Fall, San Antonio, TX 78258Off Market
- $784,7005 bd3 ba3.7k sqft2415 Oakland Bnd, San Antonio, TX 78258Off Market

- $--3 bd2 ba1.6k sqft2330 Mountain Fall, San Antonio, TX 78258Sold

- $709,8004 bd3 ba2.7k sqft2335 Oakland Bnd, San Antonio, TX 78258Off Market
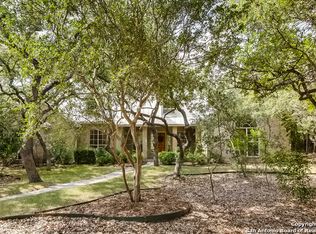
- $381,1004 bd3 ba2.6k sqft2342 Mountain Fall, San Antonio, TX 78258Off Market
- $411,9004 bd3 ba2.9k sqft2326 Mountain Fall, San Antonio, TX 78258Off Market
- $344,9003 bd2 ba1.9k sqft2346 Mountain Fall, San Antonio, TX 78258Off Market
- $322,9003 bd2 ba1.5k sqft2322 Mountain Fall, San Antonio, TX 78258Off Market
Nearby schools
GreatSchools rating
- 9/10Tuscany Heights Elementary SchoolGrades: PK-5Distance: 0.6 mi
- 9/10Tejeda Middle SchoolGrades: 6-8Distance: 1.7 mi
- 8/10Johnson High SchoolGrades: 9-12Distance: 1.2 mi
Schools provided by the listing agent
- Elementary: Tuscany Heights
- Middle: Tejeda
- High: Johnson
- District: North East I.S.D.
Source: LERA MLS. This data may not be complete. We recommend contacting the local school district to confirm school assignments for this home.
Get a cash offer in 3 minutes
Find out how much your home could sell for in as little as 3 minutes with a no-obligation cash offer.
Estimated market value
$989,200
Get a cash offer in 3 minutes
Find out how much your home could sell for in as little as 3 minutes with a no-obligation cash offer.
Estimated market value
$989,200
- Texas
- Bexar County
- San Antonio
- 78258
- 2355 Oakland Bend
