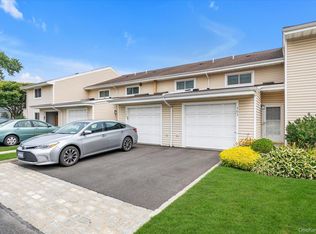
Pristinely maintained 2-bedroom, 1.5-bath duplex co-op in desirable Baldwin Estates. This move-in ready home features brand new laminate floors on the main level and an updated eat-in kitchen with a dining bar, new stainless steel LG refrigerator, new stove, dishwasher, stackable washer/dryer, and a custom pantry closet with pull-out drawers.
The open-concept living and dining area leads to a private back deck, perfect for entertaining, while the spacious primary bedroom offers its own private terrace. Additional highlights include an attached 1-car garage with an additional parking spot in front, generous storage space within the garage, a two-zone heating system with a built-in humidifier, and a private raised garden bed assigned to each unit.
Community amenities include an inground pool and beautifully maintained grounds, all conveniently located near shopping, the LIRR, buses, and houses of worship.
32 days
|
95
|
2
|
Zillow last checked:
Listing updated:
Listed by:
BERKSHIRE HATHAWAY516-741-3070,
Allison Gambone516-741-3070
Source: OneKey® MLS as distributed by MLS GRID,MLS#: 1003513
Facts & features
Interior
Bedrooms & bathrooms
Bedrooms: 2
Bathrooms: 2
Full bathrooms: 1
1/2 bathrooms: 1
Heating
Baseboard
Cooling
Central Air
Appliances
Included: Dishwasher, Electric Cooktop, Electric Oven, Refrigerator, Stainless Steel Appliance(s)
Laundry: In Kitchen
Features
Galley Type Kitchen
Flooring: Laminate, Vinyl
Attic: Scuttle
Has fireplace: No
Common walls with other units/homes: 2+ Common Walls
Interior area
Total structure area: 1,300
Total interior livable area: 1,300 sqft
Property
Parking
Total spaces: 1
Parking features: Garage
Garage spaces: 1
Features
Levels: Two
Lot
Size: 4.28 Acres
Details
Parcel number: 2089541080000230
Special conditions: None
Construction
Type & style
Home type: Cooperative
Architectural style: Other
Property subtype: Stock Cooperative, Residential
Attached to another structure: Yes
Materials
Brick
Condition
Actual
Year built: 1986
Major remodel year: 1986
Utilities & green energy
Sewer: Public Sewer
Water: Public
Utilities for property: Cable Available
Community & HOA
HOA
Has HOA: No
Location
Region: Baldwin
Financial & listing details
Price per square foot: $345/sqft
Date on market: 5/30/2026
Cumulative days on market: 39 days
Listing agreement: Exclusive Right To Sell
Estimated market value
Zestimate®
Not available
Estimated sales range
Not available
Rent Zestimate®
Not available
Price history
Date
Event
Price
6/15/2026
Pending sale
$449,000$345/sqft
Source: OneKey® MLS as distributed by MLS GRID #1003513Report a problem
6/5/2026
Listing removed
$449,000$345/sqft
Source: OneKey® MLS as distributed by MLS GRID #1003513Report a problem
5/30/2026
Listed for sale
$449,000$345/sqft
Source: OneKey® MLS as distributed by MLS GRID #1003513Report a problem
Public tax history
Tax history is unavailable.
Monthly payment
Estimated monthly payment$1,822
Principal & interest
$1,547
Mortgage insurance
$0
Property taxes
$170
Home insurance
$105
HOA fees
$0
Utilities
Not included
All calculations are estimates and provided by Zillow, Inc. for informational purposes only. Actual amounts may vary.
HOA fees may include property taxes on listings classified as Co-Ops. Contact the listing agent and/or owner for fee details.
Mortgage interest rates are dependent on a number of factors, including credit score, down payment, and repayment length. Interest rate data provided by Zillow Group Marketplace, Inc. as of 1/1/1970 from various mortgage lenders with which we have lead or other similar arrangements; the Estimated Payment is an average of those rates.
See how much you could borrow to make a competitive offer.
Source: OneKey® MLS as distributed by MLS GRID. This data may not be complete. We recommend contacting the local school district to confirm school assignments for this home.