Skip main navigation
Sold
  • $249,900

    2355 Price Dr, Anderson, IN 46012

    3beds
    1,551sqft
    Residential, Single Family Residence
    Built in 1993
    0.42 Acres Lot
    $272,900 Zestimate®
    $161/sqft
    $1,406 Estimated rent

    Home value

    $272,900

    $259,000 - $287,000

    $1,406/mo

    Zestimate® history
    Loading
    Loading...

    Owner options

    List your home for rent

    $1,406/mo

    Rent Zestimate®

    Find your next renter with Zillow Rental Manager. Plus, with online applications, you can quickly screen prospective tenants – for free.

    Learn more

    $1,406/mo

    Rent Zestimate®

    Refinance and save

    $1,595/mo

    Est. payment

    Refinancing to a lower rate could help reduce your monthly payments and save thousands over the life of the loan.

    See today's rates

    $1,595/mo

    Est. payment

    Explore your selling options

    Work with a Zillow partner agent

    Leverage their expertise and Zillow's premium Showcase listings to get your home seen by more buyers.

    Get started

    List with your own agent

    Get your home in front of millions of buyers by listing it on Zillow.

    Learn how to do it

    Sell it yourself

    Take full control of how buyers see your home on Zillow by listing For Sale by Owner (FSBO).

    List your home

    What's special

    Garage doorSmall deckCeiling fanNew tubLarge great roomWell pumpStainless steel appliances
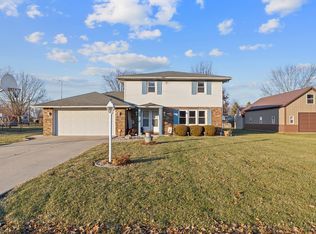
    Well maintained and updated 3 bedroom/2 full bath brick ranch in a quiet neighborhood. The home showcases a large great room that flows nicely into the dining area and kitchen. The kitchen has been updated with new cabinets and solid surface countertops. Kitchen updates are complete with stainless steel appliances purchased in 2022. Tucked away off of the dining area is an office that is perfect for a homework station or in home office. Both of the bathrooms are completely remodeled with new tub and/or shower surrounds, sinks/vanities, and luxury vinyl flooring. A 10x20 sunroom with an amazing view of the backyard has been added complete with A/C, a space heater that stays, and a ceiling fan making it comfortable most of the year. A patio extends beyond the sunroom providing a perfect space for a grill. Bonus for some summer fun: the home includes a well maintained above ground pool with a small deck for soaking up the sun. Additional updates include new HVAC, well pump, garage door and opener, and new windows.

    Zillow last checked:

    Listing updated:

    Listing Provided by:

    Angela Strickler 765-617-7649,

    RE/MAX Real Estate Solutions

    Bought with:

    Stephen Clark

    Compass Indiana, LLC

    Tara Cardinal

    Compass Indiana, LLC

    Source: MIBOR as distributed by MLS GRID,MLS#: 21970465MLS Logo

    Facts & features

    Interior

    Bedrooms & bathrooms
    • Bedrooms: 3
    • Bathrooms: 2
    • Full bathrooms: 2
    • Main level bathrooms: 2
    • Main level bedrooms: 3
    Primary bedroom
    • Features: Carpet
    • Level: Main
    • Area: 192 Square Feet
    • Dimensions: 16x12
    Bedroom 2
    • Features: Carpet
    • Level: Main
    • Area: 132 Square Feet
    • Dimensions: 12x11
    Bedroom 3
    • Features: Carpet
    • Level: Main
    • Area: 100 Square Feet
    • Dimensions: 10x10
    Dining room
    • Features: Laminate
    • Level: Main
    • Area: 80 Square Feet
    • Dimensions: 10x8
    Great room
    • Features: Carpet
    • Level: Main
    • Area: 270 Square Feet
    • Dimensions: 18x15
    Kitchen
    • Features: Laminate
    • Level: Main
    • Area: 100 Square Feet
    • Dimensions: 10x10
    Office
    • Features: Laminate
    • Level: Main
    • Area: 60 Square Feet
    • Dimensions: 10x6
    Heating
    • Forced Air
    Cooling
    • Has cooling: Yes
    Appliances
    • Included: Dishwasher, Disposal, Microwave, Electric Oven, Refrigerator, Gas Water Heater, Water Purifier, Water Softener Owned
    • Laundry: Laundry Closet
    Features
    • Attic Pull Down Stairs, Entrance Foyer, Ceiling Fan(s), High Speed Internet, Pantry, Walk-In Closet(s)
    • Windows: Wood Work Stained
    • Has basement: No
    • Attic: Pull Down Stairs
    Interior area
    • Total structure area: 1,551
    • Total interior livable area: 1,551 sqft

    Property

    Parking
    • Total spaces: 2
    • Parking features: Attached
    • Attached garage spaces: 2
    • Details: Garage Parking Other(Finished Garage, Service Door)
    Features
    • Levels: One
    • Stories: 1
    • Patio & porch: Patio, Covered
    • Pool features: Above Ground
    • Fencing: Fenced,Fence Complete,Fence Full Rear
    Lot
    • Size: 0.42 Acres
    • Features: Rural - Subdivision, Mature Trees
    Details
    • Additional structures: Storage
    • Parcel number: 480733400150000033
    • Special conditions: None,Sales Disclosure On File
    • Horse amenities: None

    Construction

    Type & style
    • Home type: SingleFamily
    • Architectural style: Ranch
    • Property subtype: Residential, Single Family Residence
    Materials
    • Brick
    • Foundation: Crawl Space
    Condition
    • Updated/Remodeled
    • New construction: No
    • Year built: 1993

    Utilities & green energy

    • Water: Private Well

    Community & neighborhood

    Location
    • Region: Anderson
    • Subdivision: Meadow Woods

    Price history

    DateEventPrice
    5/2/2024Sold$249,900$161/sqft
    Source: MIBOR as distributed by MLS GRID #21970465 Report a problem
    4/6/2024Pending sale$249,900$161/sqft
    Source: MIBOR as distributed by MLS GRID #21970465 Report a problem
    4/1/2024Listed for sale$249,900+117.8%$161/sqft
    Source: MIBOR as distributed by MLS GRID #21970465 Report a problem
    6/6/2014Sold$114,750-0.1%$74/sqft
    Source: MIBOR as distributed by MLS GRID #21289467 Report a problem
    5/15/2014Pending sale$114,900$74/sqft
    Source: RE/MAX Real Estate Groups #21289467 Report a problem
    5/6/2014Listed for sale$114,900$74/sqft
    Source: RE/MAX Real Estate Groups #21289467 Report a problem

    Public tax history

    YearProperty taxesTax assessment
    2025$1,236 +23.6%$195,100 +10%
    2024$1,000 -10.2%$177,400 +8.6%
    2023$1,113 +2.9%$163,300 +0.7%
    2022$1,082 +53.3%$162,100 +7.7%
    2021$706 +16.2%$150,500 +5%
    2020$608 +18.7%$143,400 +6.7%
    2019$512 +60.1%$134,400 +6.2%
    2018$320 +23.7%$126,600 +5.4%
    2017$258 +8.3%$120,100 +3.4%
    2016$239 +30%$116,200 +2%
    2014$184 -84.1%$113,900 -2.1%
    2013$1,157 +8.9%$116,400 +0.6%
    2012$1,063 $115,700 +1.8%
    2011-- $113,700 -6.1%
    2010$1,124 +10%$121,100 -1.1%
    2009$1,022 $122,500 +0.2%
    2006-- $122,300 +1.1%
    2005-- $121,000

    Find assessor info on the county website

    Neighborhood: 46012

    Nearby schools

    GreatSchools rating
    Get pre-qualified for a loan
    At Zillow Home Loans, we can pre-qualify you in as little as 5 minutes with no impact to your credit score.

    An equal housing lender. NMLS #10287.