Located in THE GARDENS SUBDIVISION . Goshen community school Distric , this well-maintained 3 bedroom 3 bathroom home offers a functional layout with main level laundry and a private primary suite. The great room features cathedral ceilings, creating an open and inviting space. The finished basement includes a spacious family room, full bath , and daylight windows for added natural light. Recent updates includes A/C (3years) , water heater (7years) and kitchen appliances including dishwasher, frigidaire refrigerator, stove, and microwave ( approximately 9 years old).
Active under contract
$348,000
2355 Redspire Blvd, Goshen, IN 46526
3beds
2,323sqft
Single Family Residence
Built in 2007
0.33 Acres Lot
$-- Zestimate®
$--/sqft
$-- HOA
What's special
Finished basementMain level laundryPrivate primary suiteSpacious family roomOpen and inviting spaceFunctional layout
- 153 days
- 396
- 19
Zillow last checked:
Listing updated:
Listed by:
Jenniffer Panzo-Hernandez 574-349-1300,
Realty of America LLC
Source: IRMLS,MLS#: 202610714
Facts & features
Interior
Bedrooms & bathrooms
- Bedrooms: 3
- Bathrooms: 3
- Full bathrooms: 3
- Main level bedrooms: 3
Bedroom 1
- Level: Main
Bedroom 2
- Level: Main
Dining room
- Level: Main
- Area: 120
- Dimensions: 12 x 10
Family room
- Level: Lower
- Area: 420
- Dimensions: 30 x 14
Kitchen
- Level: Main
- Area: 110
- Dimensions: 11 x 10
Living room
- Level: Main
- Area: 252
- Dimensions: 18 x 14
Heating
- Natural Gas, Forced Air, High Efficiency Furnace
Cooling
- Central Air, Ceiling Fan(s)
Appliances
- Included: Dishwasher, Microwave, Refrigerator, Gas Range, Gas Water Heater
- Laundry: Electric Dryer Hookup, Main Level, Washer Hookup
Features
- 1st Bdrm En Suite, Cathedral Ceiling(s), Laminate Counters, Formal Dining Room, Great Room
- Flooring: Hardwood, Carpet, Laminate
- Basement: Daylight,Full,Finished
- Has fireplace: No
- Fireplace features: None
Interior area
- Total structure area: 2,948
- Total interior livable area: 2,323 sqft
- Finished area above ground: 1,474
- Finished area below ground: 849
Video & virtual tour
Property
Parking
- Total spaces: 3
- Parking features: Attached, Garage Door Opener, Concrete
- Attached garage spaces: 3
- Has uncovered spaces: Yes
Features
- Levels: One
- Stories: 1
- Patio & porch: Patio
- Exterior features: Irrigation System
- Fencing: Vinyl
Lot
- Size: 0.33 Acres
- Dimensions: 107X137
- Features: Level, 0-2.9999, Rural Subdivision
Details
- Parcel number: 201107404020.000015
- Other equipment: Sump Pump
Construction
Type & style
- Home type: SingleFamily
- Architectural style: Ranch
- Property subtype: Single Family Residence
Materials
- Brick, Vinyl Siding
- Roof: Shingle
Condition
- New construction: No
- Year built: 2007
Utilities & green energy
- Electric: NIPSCO
- Gas: NIPSCO
- Sewer: City
- Water: City
Green energy
- Energy efficient items: HVAC
Community & HOA
Community
- Features: None
- Security: Smoke Detector(s)
- Subdivision: None
Location
- Region: Goshen
Financial & listing details
- Tax assessed value: $341,000
- Annual tax amount: $3,820
- Date on market: 3/31/2026
- Listing terms: Cash,Conventional,FHA
- Road surface type: Asphalt
Estimated market value
Not available
Estimated sales range
Not available
$2,276/mo
Price history
| Date | Event | Price |
|---|---|---|
| 4/7/2026 | Price change | $348,000-5.9% |
Source:  IRMLS #202610714 Report a problem IRMLS #202610714 Report a problem | ||
| 3/31/2026 | Listed for sale | $369,900+76.1% |
Source: IRMLS #202610714 Report a problem | ||
| 1/12/2018 | Sold | $210,000-2.3%$90/sqft |
Source: Agent Provided Report a problem | ||
| 10/25/2017 | Price change | $215,000-2.2%$93/sqft |
Source: Susie Tucker Realty #201746239 Report a problem | ||
| 10/15/2017 | Price change | $219,900-2.3%$95/sqft |
Source: Susie Tucker Realty #201746239 Report a problem | ||
| 10/7/2017 | Listed for sale | $225,000$97/sqft |
Source: Susie Tucker Realty #201746239 Report a problem | ||
Public tax history
| Year | Property taxes | Tax assessment |
|---|---|---|
| 2025 | $3,957 0% | $341,000 +8.9% |
| 2024 | $3,959 +10% | $313,000 +3.2% |
| 2023 | $3,600 +17.7% | $303,300 +11.2% |
| 2022 | $3,059 -3.9% | $272,800 +10% |
| 2021 | $3,182 +30.3% | $248,000 +5.2% |
| 2020 | $2,442 +10.8% | $235,700 +18.4% |
| 2019 | $2,205 -40.6% | $199,000 +5.3% |
| 2018 | $3,713 -0.8% | $189,000 +3.8% |
| 2017 | $3,742 | $182,000 -0.1% |
| 2016 | $3,742 +5.9% | $182,100 +6.1% |
| 2014 | $3,533 +2.9% | $171,600 |
| 2013 | $3,432 +91.3% | $171,600 -4.3% |
| 2012 | $1,794 +13.4% | $179,400 +13.4% |
| 2011 | $1,582 -3.2% | $158,200 -3.2% |
| 2010 | $1,634 -7.1% | $163,400 -7.1% |
| 2009 | $1,758 | $175,800 |
Find assessor info on the county website
Monthly payment
Est. payment
Payment breakdown
Explore the cost of this home by adjusting the details. Changes won't be saved.Climate risks
Neighborhood: 46526
Nearby schools
Schools provided by the listing agent
- Elementary: Model
- Middle: Goshen
- High: Goshen
- District: Goshen Community Schools
Source: IRMLS. This data may not be complete. We recommend contacting the local school district to confirm school assignments for this home.

Similar homes
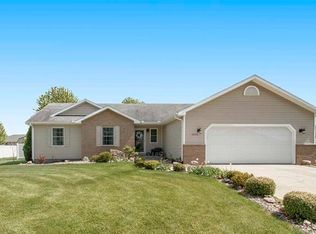
- $415,0003 bd2 ba3k sqft1923 Greenwood Dr, Goshen, IN 46526For Sale
 MLS ID #202633264, Berto Barrera, RE/MAX Results. IRMLS
 - $379,0003 bd2 ba2.3k sqft1630 Garland Dr, Goshen, IN 46526For Sale
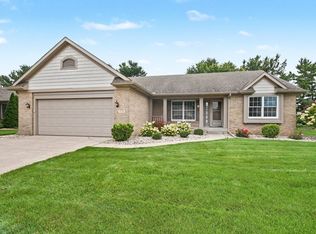 MLS ID #202633460, Karen Smith, Berkshire Hathaway HomeServices Goshen. IRMLS
 - $260,0003 bd2 ba2.3k sqft1108 Harvest Dr, Goshen, IN 46526For Sale
 MLS ID #202634878, Gabriela Ruvalcaba, Hosler Realty Inc. IRMLS
 - $335,0003 bd2 ba1.4k sqft67114 Chadwick Ct, Goshen, IN 46526For Sale
 MLS ID #202604776, Gabriela Ruvalcaba, Hosler Realty Inc. IRMLS
