Welcome to Bentley Green in beautiful DeLand! This meticulously maintained and thoughtfully upgraded Amberly floor plan offers the perfect blend of comfort, style, and convenience. Step inside to a freshly refreshed interior, professionally painted within the past 6 months using premium Sherwin-Williams finishes—including walls, doors, and baseboards—creating a clean, modern feel throughout. The home features warm tile flooring in the main living areas, while all three bedrooms and closets boast luxury plank vinyl installed less than a year ago, complete with a lifetime warranty for added peace of mind. The heart of the home is the gourmet kitchen, designed to impress with a huge center island and high-end appliances, including a brand-new Samsung top-grade refrigerator, brand-new Samsung top-grade dishwasher, and a GE Profile oven featuring convection and air fry modes. An upgraded 850 CFM exhaust fan makes this kitchen as functional as it is beautiful—perfect for everyday living or entertaining. Additional upgrades continue throughout the home, including extensively cleaned tile and grout (including bathrooms) within the past 4 months, as well as silent, non-squeak hinges installed on all interior doors and updated lever handles on select doors for a modern touch. The garage has been enhanced for year-round usability—featuring an LG portable air conditioner and two mounted wall fans to keep the space cool and comfortable even during Florida’s hottest months. It also includes a newer stand-up freezer and a secondary Whirlpool refrigerator, offering exceptional storage and flexibility. With no rear neighbors, you can enjoy your screened in lanai that is perfect for year round use. Outside, enjoy peace of mind with a fully repainted exterior completed within the last 8 months using high-quality Sherwin-Williams products—including the home, concrete porch, and back patio—giving the property outstanding curb appeal. Location is everything, and this home delivers—just minutes from shopping and dining including Publix, medical facilities, and convenient access to I-4 for an easy commute. You’re also a short drive to Central Florida’s world-famous beaches, theme parks, natural springs, and scenic walking and biking trails. This move-in-ready home truly has it all—upgrades, location, and value. Schedule your private showing today!
Sold for $343,450
$343,450
2355 REGENCY PARK DRIVE, DELAND, FL 32724
3beds
1,792sqft
Single Family Residence
Built in 2019
6,000 Square Feet Lot
$343,500 Zestimate®
$192/sqft
$2,244 Estimated rent
Home value
$343,500
$326,000 - $361,000
$2,244/mo
Zestimate® history
Owner options
List your home for rent
$2,244/mo
Rent Zestimate®
Find your next renter with Zillow Rental Manager. Plus, with online applications, you can quickly screen prospective tenants – for free.
$2,244/mo
Rent Zestimate®
Refinance and save
$2,518/mo
Est. payment
Refinancing to a lower rate could help reduce your monthly payments and save thousands over the life of the loan.
$2,518/mo
Est. payment
Explore your selling options
Work with a Zillow partner agent
Leverage their expertise and Zillow's premium Showcase listings to get your home seen by more buyers.
Get startedList with your own agent
Get your home in front of millions of buyers by listing it on Zillow.
Learn how to do itSell it yourself
Take full control of how buyers see your home on Zillow by listing For Sale by Owner (FSBO).
List your homeWhat's special
Clean modern feel throughoutHuge center islandOutstanding curb appealGourmet kitchenHigh-end appliancesBrand-new samsung top-grade dishwasherBrand-new samsung top-grade refrigerator
Zillow last checked:
Listing updated:
Listed by:
Jourdan Hoover 407-401-1182,
WATSON REALTY CORP 386-734-4559
Bought with:
Jason Moulton, 3414360
SHAHRAM SONDI + CO.
Source: Stellar MLS,MLS#: V4948476 Originating MLS: West Volusia
Originating MLS: West Volusia
Facts & features
Interior
Bedrooms & bathrooms
- Bedrooms: 3
- Bathrooms: 2
- Full bathrooms: 2
Primary bedroom
- Features: Walk-In Closet(s)
- Level: First
- Area: 204 Square Feet
- Dimensions: 17x12
Bedroom 2
- Features: Coat Closet
- Level: First
- Area: 130 Square Feet
- Dimensions: 10x13
Bedroom 3
- Features: Coat Closet
- Level: First
- Area: 100 Square Feet
- Dimensions: 10x10
Primary bathroom
- Level: First
- Area: 96 Square Feet
- Dimensions: 12x8
Balcony porch lanai
- Level: First
- Area: 144 Square Feet
- Dimensions: 12x12
Dining room
- Level: First
- Area: 120 Square Feet
- Dimensions: 12x10
Kitchen
- Level: First
- Area: 150 Square Feet
- Dimensions: 15x10
Living room
- Level: First
- Area: 210 Square Feet
- Dimensions: 15x14
Office
- Level: First
- Area: 121 Square Feet
- Dimensions: 11x11
Heating
- Central
Cooling
- Central Air
Appliances
- Included: Dishwasher, Disposal, Dryer, Microwave, Range, Range Hood, Refrigerator, Washer
- Laundry: Inside, Laundry Room
Features
- Ceiling Fan(s), Open Floorplan, Stone Counters, Thermostat
- Flooring: Luxury Vinyl, Tile
- Doors: Sliding Doors
- Windows: Window Treatments
- Has fireplace: No
Interior area
- Total structure area: 2,452
- Total interior livable area: 1,792 sqft
Property
Parking
- Total spaces: 2
- Parking features: Garage - Attached
- Attached garage spaces: 2
Features
- Levels: One
- Stories: 1
- Exterior features: Sidewalk
Lot
- Size: 6,000 Square Feet
- Dimensions: 50 x 120
Details
- Parcel number: 702819001520
- Zoning: R1
- Special conditions: None
Construction
Type & style
- Home type: SingleFamily
- Property subtype: Single Family Residence
Materials
- Block, Stucco
- Foundation: Slab
- Roof: Shingle
Condition
- New construction: No
- Year built: 2019
Utilities & green energy
- Sewer: Public Sewer
- Water: Public
- Utilities for property: Electricity Connected
Community & HOA
Community
- Pet fee: $0 monthly
- Subdivision: BENTLEY GREEN
HOA
- Has HOA: Yes
- Amenities included: Park, Playground, Pool
- HOA fee: $156 monthly
- HOA name: Bono & Assoc.
- HOA phone: 407-233-3560
Location
- Region: Deland
Financial & listing details
- Price per square foot: $192/sqft
- Tax assessed value: $327,002
- Date on market: 4/14/2026
- Cumulative days on market: 29 days
- Listing terms: Cash,Conventional,FHA,VA Loan
- Ownership: Fee Simple
- Total actual rent: 0
- Electric utility on property: Yes
- Road surface type: Paved
Price history
| Date | Event | Price |
|---|---|---|
| 6/11/2026 | Sold | $343,450-1.8%$192/sqft |
Source:  Stellar MLS #V4948476 Report a problem Stellar MLS #V4948476 Report a problem | ||
| 5/14/2026 | Pending sale | $349,900$195/sqft |
Source: Stellar MLS #V4948476 Report a problem | ||
| 4/14/2026 | Listed for sale | $349,900+0.4%$195/sqft |
Source: Stellar MLS #V4948476 Report a problem | ||
| 4/13/2026 | Listing removed | -- |
Source: Owner Report a problem | ||
| 4/10/2026 | Price change | $348,400-0.3%$194/sqft |
Source: Owner Report a problem | ||
| 3/22/2026 | Price change | $349,400-0.1%$195/sqft |
Source: Owner Report a problem | ||
| 3/13/2026 | Listed for sale | $349,900$195/sqft |
Source: Owner Report a problem | ||
| 5/22/2023 | Listing removed | -- |
Source: Stellar MLS #V4928345 Report a problem | ||
| 4/17/2023 | Listed for sale | $349,900$195/sqft |
Source: Stellar MLS #V4928345 Report a problem | ||
| 3/17/2023 | Pending sale | $349,900$195/sqft |
Source: Stellar MLS #V4928345 Report a problem | ||
| 3/8/2023 | Price change | $349,900-5.4%$195/sqft |
Source: Stellar MLS #V4928345 Report a problem | ||
| 2/6/2023 | Price change | $369,900-4.1%$206/sqft |
Source: Stellar MLS #V4928345 Report a problem | ||
| 1/24/2023 | Listed for sale | $385,900+17%$215/sqft |
Source: Stellar MLS #V4928345 Report a problem | ||
| 12/2/2021 | Listing removed | -- |
Source: Owner Report a problem | ||
| 11/17/2021 | Price change | $329,900-0.9%$184/sqft |
Source: Owner Report a problem | ||
| 11/11/2021 | Price change | $332,9000%$186/sqft |
Source: Owner Report a problem | ||
| 11/5/2021 | Price change | $333,000-0.6%$186/sqft |
Source: Owner Report a problem | ||
| 11/3/2021 | Price change | $334,9000%$187/sqft |
Source: Owner Report a problem | ||
| 10/28/2021 | Price change | $335,000-0.7%$187/sqft |
Source: Owner Report a problem | ||
| 10/26/2021 | Price change | $337,500-0.7%$188/sqft |
Source: Owner Report a problem | ||
| 10/22/2021 | Price change | $340,000-2.4%$190/sqft |
Source: Owner Report a problem | ||
| 10/11/2021 | Price change | $348,500-0.4%$194/sqft |
Source: Owner Report a problem | ||
| 10/6/2021 | Price change | $349,7500%$195/sqft |
Source: Owner Report a problem | ||
| 10/2/2021 | Price change | $349,8000%$195/sqft |
Source: Owner Report a problem | ||
| 9/26/2021 | Price change | $349,9000%$195/sqft |
Source: Owner Report a problem | ||
| 9/25/2021 | Listed for sale | $350,000+37.2%$195/sqft |
Source: Owner Report a problem | ||
| 11/7/2019 | Sold | $255,068$142/sqft |
Source: Public Record Report a problem | ||
Public tax history
| Year | Property taxes | Tax assessment |
|---|---|---|
| 2025 | -- | $250,358 +2.9% |
| 2024 | -- | $243,303 +3% |
| 2023 | -- | $236,217 +3% |
| 2022 | -- | $229,337 +3% |
| 2021 | -- | $222,657 +1.4% |
| 2020 | -- | $219,583 +586.2% |
| 2019 | $466 | $32,000 +48.8% |
| 2018 | $466 +18.5% | $21,500 +48.8% |
| 2017 | $393 +16.6% | $14,450 |
| 2016 | $337 | $14,450 |
Find assessor info on the county website
Neighborhood: 32724
Nearby homes
- $367,2003 bd2 ba2k sqft2359 Regency Park Dr, Deland, FL 32724Off Market
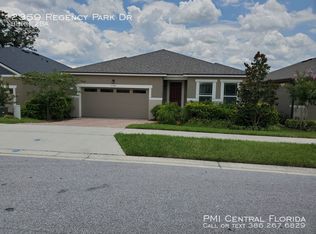
- $355,0003 bd2 ba1.7k sqft2351 Regency Park Dr, Deland, FL 32724Sold

- $354,6003 bd2 ba1.7k sqft2363 Regency Park Dr, Deland, FL 32724Off Market
- $358,7003 bd2 ba1.7k sqft2367 Regency Park Dr, Deland, FL 32724Off Market
- $380,7003 bd2 ba2k sqft252 Fenway Dr, Deland, FL 32724Off Market
- $379,6003 bd2 ba2k sqft2347 Regency Park Dr, Deland, FL 32724Off Market
- $378,1003 bd2 ba1.7k sqft2360 Regency Park Dr, Deland, FL 32724Off Market
- $374,2003 bd2 ba2k sqft248 Fenway Dr, Deland, FL 32724Off Market
Nearby schools
GreatSchools rating
- 5/10Freedom Elementary SchoolGrades: PK-5Distance: 1.5 mi
- 4/10Deland Middle SchoolGrades: 6-8Distance: 1.2 mi
- 6/10Deland High SchoolGrades: PK,9-12Distance: 3.8 mi
Schools provided by the listing agent
- Elementary: Freedom Elem
- Middle: Deland Middle
- High: Deland High
Source: Stellar MLS. This data may not be complete. We recommend contacting the local school district to confirm school assignments for this home.
Get a cash offer in 3 minutes
Find out how much your home could sell for in as little as 3 minutes with a no-obligation cash offer.
Estimated market value
$343,500
Get a cash offer in 3 minutes
Find out how much your home could sell for in as little as 3 minutes with a no-obligation cash offer.
Estimated market value
$343,500
- Florida
- Volusia County
- Deland
- 32724
- 2355 REGENCY PARK DRIVE
Nearby cities
Nearby zip codes
Other Deland Topics
