This special Lakewood property seamlessly blends original architectural charm with high-end, modern amenities for today's lifestyle. Designed for both casual comfort and formal-scale entertaining, this home features impeccable finishes and superior restorations throughout. A highlight is the year-round sun porch, which offers a cozy fireplace and sweeping sunset views over the Rocky River Reservation. The main level flows from a front living space to a formal dining room to a sophisticated family room, featuring dramatic cathedral ceilings and a large carved stone fireplace. The renovated chef’s kitchen is a custom masterpiece, equipped with premium Miele appliances, custom cabinetry, Quartzite countertops, and a cozy cherry banquette. The terrazzo-floored solarium is currently used as a bar/lounge area and opens to a private outdoor courtyard which was recently renovated. The first floor primary suite provides a tranquil retreat with a newly renovated bath that features a custom double vanity, heated floors, and a large walk-in shower. Don't miss the stacked washer/dryer as well! A second bedroom can be found on the first level, which is currently used as a nursery, but could also be a lovely study/office. Upstairs, you will find 3 additional bedrooms, ample storage, and a full bathroom. The finished lower level includes a spacious rec room, exercise area, secondary kitchen area with a Viking range, and and half bathroom. Outside, multiple outdoor living spaces, extensive gardens, and a genrerously sized shed offer tons of warm weather opportunities. This amazing home offers a lifestyle of unparalleled elegance, close to local parks, shopping, dining, and highway access. Do not miss this Lakewood gem!
Active
$829,900
2355 Riverside Dr, Lakewood, OH 44107
5beds
3,877sqft
Single Family Residence
Built in 1922
0.43 Acres Lot
$-- Zestimate®
$214/sqft
$-- HOA
What's special
Half bathroomPrivate outdoor courtyardFinished lower levelOriginal architectural charmHeated floorsFront living spaceMultiple outdoor living spaces
- 1 day
- 1,755
- 112
Zillow last checked:
Listing updated:
Listed by:
Sean R Szczepinski 330-421-3496 seanszczepinski@howardhanna.com,
Howard Hanna
Source: MLS Now,MLS#: 5240125
Facts & features
Interior
Bedrooms & bathrooms
- Bedrooms: 5
- Bathrooms: 4
- Full bathrooms: 3
- 1/2 bathrooms: 1
- Main level bathrooms: 2
- Main level bedrooms: 2
Heating
- Gas, Hot Water, Steam
Cooling
- Central Air
Appliances
- Included: Built-In Oven, Dryer, Dishwasher, Disposal, Microwave, Range, Refrigerator, Washer
- Laundry: In Bathroom, Lower Level
Features
- Cedar Closet(s), Cathedral Ceiling(s), Double Vanity, Eat-in Kitchen, Primary Downstairs, Stone Counters, Natural Woodwork, Walk-In Closet(s)
- Basement: Finished
- Number of fireplaces: 3
- Fireplace features: Family Room
Interior area
- Total structure area: 3,877
- Total interior livable area: 3,877 sqft
- Finished area above ground: 3,877
Video & virtual tour
Property
Parking
- Parking features: Attached, Garage, Garage Door Opener, Paved
- Attached garage spaces: 2
Features
- Levels: Two
- Stories: 2
- Patio & porch: Deck, Patio, Porch
- Exterior features: Courtyard
- Has view: Yes
- View description: Park/Greenbelt
Lot
- Size: 0.43 Acres
- Dimensions: 118 x 160
- Features: Corner Lot, Irregular Lot, Wooded
Details
- Additional structures: Shed(s)
- Parcel number: 31302012
Construction
Type & style
- Home type: SingleFamily
- Architectural style: Cape Cod
- Property subtype: Single Family Residence
Materials
- Brick, Wood Siding
- Roof: Asphalt,Fiberglass
Condition
- Year built: 1922
Utilities & green energy
- Sewer: Public Sewer
- Water: Public
Community & HOA
Community
- Features: Public Transportation
HOA
- Has HOA: No
Location
- Region: Lakewood
Financial & listing details
- Price per square foot: $214/sqft
- Tax assessed value: $627,500
- Annual tax amount: $14,078
- Date on market: 8/27/2026
- Cumulative days on market: 4 days
- Listing agreement: Exclusive Right To Sell
- Listing terms: Cash,Conventional,FHA
Estimated market value
Not available
Estimated sales range
Not available
Not available
Price history
| Date | Event | Price |
|---|---|---|
| 8/27/2026 | Listed for sale | $829,900+30.7%$214/sqft |
Source: MLS Now #5240125 Report a problem | ||
| 6/24/2023 | Listing removed | $635,000+1.2%$164/sqft |
Source:  MLS Now #4355103 Report a problem MLS Now #4355103 Report a problem | ||
| 6/15/2022 | Sold | $627,500-1.2%$162/sqft |
Source: Public Record Report a problem | ||
| 4/25/2022 | Pending sale | $635,000$164/sqft |
Source: MLS Now #4355103 Report a problem | ||
| 3/29/2022 | Contingent | $635,000$164/sqft |
Source: MLS Now #4355103 Report a problem | ||
| 3/16/2022 | Listed for sale | $635,000-6.6%$164/sqft |
Source: MLS Now #4355103 Report a problem | ||
| 12/8/2021 | Listing removed | -- |
Source: MLS Now #4319512 Report a problem | ||
| 9/27/2021 | Listed for sale | $679,900$175/sqft |
Source: MLS Now #4319512 Report a problem | ||
Public tax history
| Year | Property taxes | Tax assessment |
|---|---|---|
| 2025 | $14,078 -0.2% | $219,630 |
| 2024 | $14,106 +10.5% | $219,630 +29.2% |
| 2023 | $12,763 -0.6% | $170,030 |
| 2022 | $12,844 +1% | $170,030 |
| 2021 | $12,713 +12.8% | $170,030 +29% |
| 2020 | $11,274 -0.4% | $131,810 -10% |
| 2019 | $11,324 -7.6% | $146,480 |
| 2018 | $12,261 +27.1% | $146,480 +39.9% |
| 2017 | $9,650 +0.7% | $104,730 |
| 2016 | $9,584 | $104,730 |
| 2015 | $9,584 +5.7% | $104,730 +10% |
| 2014 | $9,067 +1.1% | $95,210 |
| 2013 | $8,972 +11.3% | $95,210 |
| 2012 | $8,059 -1.3% | $95,210 -3.5% |
| 2011 | $8,169 +902.7% | $98,700 |
| 2010 | $815 -89.1% | $98,700 |
| 2009 | $7,455 -1.5% | $98,700 -6% |
| 2008 | $7,570 +1.5% | $105,010 |
| 2007 | $7,461 +0.4% | $105,010 |
| 2006 | $7,428 +5.2% | $105,010 +11.1% |
| 2005 | $7,064 +1% | $94,500 |
| 2004 | $6,996 +8.3% | $94,500 |
| 2003 | $6,461 -6.1% | $94,500 -3.6% |
| 2002 | $6,880 -45.7% | $98,000 |
| 2001 | $12,662 -0.1% | $98,000 |
| 2000 | $12,671 | $98,000 |
Find assessor info on the county website
Monthly payment
Est. payment
Payment breakdown
Explore the cost of this home by adjusting the details. Changes won't be saved.Climate risks
Neighborhood: 44107
Nearby schools
Schools provided by the listing agent
- District: Lakewood CSD (Cuyahoga)- 1817
Source: MLS Now. This data may not be complete. We recommend contacting the local school district to confirm school assignments for this home.
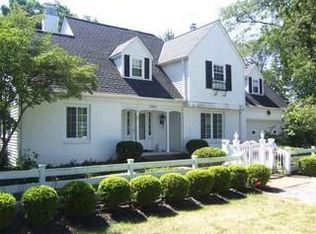
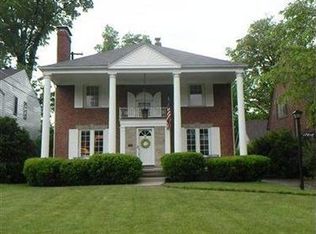
Similar homes
- $739,9005 bd4 ba3.4k sqft14914 Lake Ave, Lakewood, OH 44107For Sale
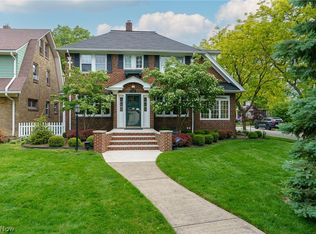 MLS ID #5215339, Susan R Bradley, Classic Realty Group, Inc.. MLS Now
 - $519,0005 bd3 ba2.5k sqft1639 Rosewood Ave, Lakewood, OH 44107For Sale
 MLS ID #5240459, Thomas Garuccio, Real of Ohio. MLS Now
 - $664,9004 bd4 ba2.9k sqft2135 Riverside Dr, Lakewood, OH 44107For Sale
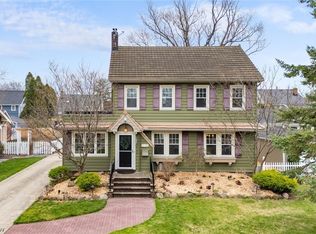 MLS ID #5196767, Joe Vaccaro, EXP Realty, LLC.. MLS Now
 - $420,0004 bd2 ba2k sqft1440 Lewis Dr, Lakewood, OH 44107For Sale
 MLS ID #5240717, Pamela S Rybka, RE/MAX Real Estate Group. MLS Now
