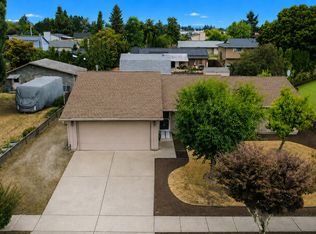
Welcome to 2355 S Ginger Avenue in Cornelius—a thoughtfully designed one-level home offering 4 bedrooms, 2 full bathrooms, a spacious open layout, and an impressive collection of accessibility features.Designed for comfortable, easy living, the home offers step-free access, wide hallways, wheelchair-accessible cabinetry and eating bar, and two roll-in showers. One bathroom features a particularly beautiful tiled roll-in shower, combining accessibility with an updated, polished look. A built-in fire sprinkler system adds another valuable feature to this unique property.The open kitchen flows easily into the main living areas, creating a functional layout for everyday living and entertaining. The spacious primary suite is a wonderful retreat, featuring a charming bay window, generous proportions, and a walk-in closet. Three additional bedrooms provide plenty of flexibility for family, guests, hobbies, or additional workspace.The converted garage expands the home's usable living space and includes a dedicated office—ideal for working from home, running a business, or creating a private study or flex space.Homes offering this combination of single-level living, four bedrooms, generous space, and extensive accessibility features can be difficult to find. Whether accessibility is a priority today or you're simply looking for a home designed to accommodate changing needs over time, 2355 S Ginger Avenue offers a versatile and welcoming place to call home.
Pending
$425,000
2355 S Ginger St, Cornelius, OR 97113
4beds
2,204sqft
Residential, Single Family Residence
Built in 1994
6,969 Square Feet Lot
$-- Zestimate®
$193/sqft
$-- HOA
What's special
Step-free accessWalk-in closetSpacious primary suiteCharming bay windowWide hallwaysBeautiful tiled roll-in showerBuilt-in fire sprinkler system
- 36 days
- 137
- 1
Zillow last checked:
Listing updated:
Listed by:
Stephanie Coats 541-554-9435,
Keller Williams Realty Eugene and Springfield
Source: RMLS (OR),MLS#: 560927411
Facts & features
Interior
Bedrooms & bathrooms
- Bedrooms: 4
- Bathrooms: 2
- Full bathrooms: 2
- Main level bathrooms: 2
Rooms
- Room types: Bedroom 4, Office, Laundry, Bedroom 2, Bedroom 3, Dining Room, Family Room, Kitchen, Living Room, Primary Bedroom
Primary bedroom
- Features: Bay Window, Laminate Flooring, Walkin Closet, Wallto Wall Carpet
- Level: Main
- Area: 195
- Dimensions: 15 x 13
Bedroom 2
- Features: Closet, Wallto Wall Carpet
- Level: Main
- Area: 165
- Dimensions: 15 x 11
Bedroom 3
- Features: Closet, Wallto Wall Carpet
- Level: Main
- Area: 100
- Dimensions: 10 x 10
Bedroom 4
- Features: Closet, Wallto Wall Carpet
- Level: Main
- Area: 132
- Dimensions: 12 x 11
Dining room
- Features: Bay Window, Laminate Flooring
- Level: Main
Kitchen
- Features: Dishwasher, Disposal, Eat Bar, Free Standing Range
- Level: Main
- Area: 120
- Width: 10
Living room
- Features: Exterior Entry, Fireplace, Laminate Flooring
- Level: Main
- Area: 425
- Dimensions: 25 x 17
Office
- Level: Main
- Area: 153
- Dimensions: 9 x 17
Heating
- Forced Air, Fireplace(s)
Cooling
- Central Air
Appliances
- Included: Dishwasher, Disposal, Free-Standing Range, Electric Water Heater
- Laundry: Laundry Room
Features
- High Speed Internet, Closet, Eat Bar, Walk-In Closet(s), Kitchen Island
- Flooring: Laminate, Wall to Wall Carpet
- Windows: Double Pane Windows, Vinyl Frames, Bay Window(s)
- Basement: Crawl Space
- Number of fireplaces: 1
Interior area
- Total structure area: 2,204
- Total interior livable area: 2,204 sqft
Property
Parking
- Total spaces: 2
- Parking features: Driveway, Converted Garage
- Garage spaces: 2
- Has uncovered spaces: Yes
Accessibility
- Accessibility features: Accessible Approachwith Ramp, Accessible Full Bath, Accessible Hallway, Bathroom Cabinets, Main Floor Bedroom Bath, One Level, Rollin Shower, Utility Room On Main, Accessibility, Handicap Access
Features
- Levels: One
- Stories: 1
- Patio & porch: Covered Deck, Deck, Patio
- Exterior features: Yard, Exterior Entry
- Fencing: Fenced
- Has view: Yes
- View description: Trees/Woods
Lot
- Size: 6,969 Square Feet
- Features: Level, SqFt 7000 to 9999
Details
- Parcel number: R1155975
Construction
Type & style
- Home type: SingleFamily
- Architectural style: Traditional
- Property subtype: Residential, Single Family Residence
Materials
- Lap Siding
- Foundation: Concrete Perimeter
- Roof: Composition
Condition
- Resale
- New construction: No
- Year built: 1994
Utilities & green energy
- Sewer: Public Sewer
- Water: Public
- Utilities for property: Cable Connected
Community & HOA
Community
- Security: Fire Sprinkler System, Sidewalk
HOA
- Has HOA: No
Location
- Region: Cornelius
Financial & listing details
- Price per square foot: $193/sqft
- Tax assessed value: $398,660
- Annual tax amount: $1
- Date on market: 8/26/2026
- Cumulative days on market: 37 days
- Listing terms: Cash,Conventional,FHA
- Road surface type: Paved
Estimated market value
Not available
Estimated sales range
Not available
Not available
Price history
| Date | Event | Price |
|---|---|---|
| 9/2/2026 | Pending sale | $425,000$193/sqft |
Source:  RMLS (OR) #560927411 Report a problem RMLS (OR) #560927411 Report a problem | ||
| 8/27/2026 | Listed for sale | $425,000$193/sqft |
Source: RMLS (OR) #560927411 Report a problem | ||
Public tax history
| Year | Property taxes | Tax assessment |
|---|---|---|
| 2020 | -- | -- |
| 2019 | -- | -- |
| 2018 | -- | -- |
| 2017 | -- | -- |
| 2016 | -- | -- |
| 2015 | -- | -- |
| 2014 | -- | -- |
| 2013 | -- | -- |
| 2012 | -- | -- |
| 2011 | -- | $215,500 -5.7% |
| 2010 | -- | $228,460 +28.5% |
| 2003 | $2,270 +2.6% | $177,730 +2% |
| 2002 | $2,214 -1.1% | $174,260 +1.1% |
| 2001 | $2,238 +16% | $172,380 +3.2% |
| 2000 | $1,929 | $166,990 |
Find assessor info on the county website
Monthly payment
Est. payment
Payment breakdown
Explore the cost of this home by adjusting the details. Changes won't be saved.Climate risks
Neighborhood: 97113
Nearby schools
Schools provided by the listing agent
- Elementary: Free Orchards
- Middle: Evergreen
- High: Glencoe
Source: RMLS (OR). This data may not be complete. We recommend contacting the local school district to confirm school assignments for this home.
Similar homes
- $429,0003 bd2 ba1.2k sqft1480 S Alpine St, Cornelius, OR 97113Active

 MLS ID #344062039, Kristin Rader, Keller Williams Sunset Corridor. RMLS (OR)
 - $375,0003 bd2 ba1.1k sqft2460 S Dogwood St, Cornelius, OR 97113Active
 MLS ID #302924902, Mary West, All Professionals Real Estate. RMLS (OR)
 - $514,9993 bd2 ba1.4k sqft2010 S Dogwood St, Cornelius, OR 97113Active
 MLS ID #186227327, Caroline Ewing, Keller Williams Realty Portland Premiere. RMLS (OR)
 - $434,9004 bd3 ba1.4k sqft2519 Green Ct, Forest Grove, OR 97116Active
 MLS ID #225691516, Mary Jo Avery, Avery Bunick Properties. RMLS (OR)
 - $449,9004 bd3 ba2.2k sqft2940 SE Oak St, Hillsboro, OR 97123ActiveMLS ID #769562509, Kristopher Erickson, Oregon First. RMLS (OR)
- $460,0003 bd3 ba1.3k sqft2911 22nd Pl, Forest Grove, OR 97116ActiveMLS ID #684470612, BreAnn Borgaard, Keller Williams Realty Professionals. RMLS (OR)
- $579,0003 bd2 ba1.5k sqft2535 12th Ave, Forest Grove, OR 97116ActiveMLS ID #781813629, Robyn Schamberger, Soldera Properties, Inc. RMLS (OR)
- $424,9003 bd3 ba1.5k sqft4642 SE Olivewood St, Hillsboro, OR 97123ActiveMLS ID #158110619, Jimmy Robinson, MORE Realty. RMLS (OR)
- $479,9003 bd3 ba1.7k sqft979 SE Roundelay St, Hillsboro, OR 97123ActiveMLS ID #657683058, Michael Peterson, Barbara Nelson Realty Gp., LLC. RMLS (OR)
- $429,9003 bd3 ba1.5k sqft41706 NW Bellingham Ct, Banks, OR 97106ActiveMLS ID #121958803, Salena Griffith, Willner Properties LLC. RMLS (OR)
- $489,9003 bd3 ba1.8k sqft759 SE Camellia Ct, Hillsboro, OR 97123ActiveMLS ID #335006286, Jason Maycumber, Redfin. RMLS (OR)
- $609,9004 bd3 ba3k sqft1975 NE 2nd Pl, Hillsboro, OR 97124ActiveMLS ID #315958783, Leah Dowling, Urban Nest Realty. RMLS (OR)
- $429,0003 bd2 ba1.1k sqft1143 SW James Ct, Dundee, OR 97115ActiveMLS ID #540472522, Kelly Hagglund, The Kelly Group Real Estate. RMLS (OR)
- $499,9003 bd2 ba1.4k sqft129 NE Lenox St, Hillsboro, OR 97124ActiveMLS ID #645251905, Darcie VanderZanden, Keller Williams Sunset Corridor. RMLS (OR)
- $525,0003 bd2 ba1.4k sqft1091 NE Sunrise Ln, Hillsboro, OR 97124ActiveMLS ID #308970222, Miechel Barksdale, Windermere West LLC. RMLS (OR)
- $555,0005 bd3 ba2.2k sqft2731 Knox Ridge Ter, Forest Grove, OR 97116ActiveMLS ID #626299906, Greg Carnese, Realty First. RMLS (OR)
- $482,5003 bd2 ba1.4k sqft6658 SE Grace St, Hillsboro, OR 97123ActiveMLS ID #723331644, Timothy Gardner, RE/MAX Equity Group. RMLS (OR)
- $575,0005 bd3 ba2k sqft1424 Alyssum Ave, Forest Grove, OR 97116ActiveMLS ID #666793273, Salena Griffith, Willner Properties LLC. RMLS (OR)
- $404,9004 bd3 ba1.7k sqft33590 SE Dill Pl, Scappoose, OR 97056ActiveMLS ID #177984794, Lea Chitwood, RE/MAX Powerpros. RMLS (OR)
- $616,9004 bd3 ba2.4k sqft7829 SW 174th Pl, Beaverton, OR 97007ActiveMLS ID #103800221, Gary Potts, John L. Scott. RMLS (OR)
