Skip main navigation
Off market
  • $3,068,300

    2355 S Madison St, Denver, CO 80210

    6beds
    5,836sqft
    SingleFamily
    Built in 2020
    6,368 Square Feet Lot
    $3,068,300 Zestimate®
    $526/sqft
    $6,581 Estimated rent

    Home value

    $3,068,300

    $2.79M - $3.38M

    $6,581/mo

    Zestimate® history
    Loading
    Loading...

    Owner options

    List your home for rent

    $6,581/mo

    Rent Zestimate®

    Find your next renter with Zillow Rental Manager. Plus, with online applications, you can quickly screen prospective tenants – for free.

    Learn more

    $6,581/mo

    Rent Zestimate®

    Refinance and save

    $14,225/mo

    Est. payment

    Refinancing to a lower rate could help reduce your monthly payments and save thousands over the life of the loan.

    See today's rates

    $14,225/mo

    Est. payment

    Explore your selling options

    Work with a Zillow partner agent

    Leverage their expertise and Zillow's premium Showcase listings to get your home seen by more buyers.

    Get started

    List with your own agent

    Get your home in front of millions of buyers by listing it on Zillow.

    Learn how to do it

    Sell it yourself

    Take full control of how buyers see your home on Zillow by listing For Sale by Owner (FSBO).

    List your home

    What's special

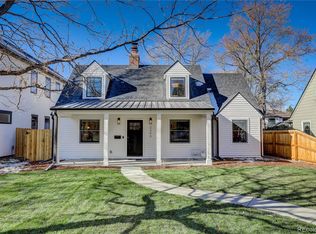
    This new Modern Farmhouse is impressive & unique from top to bottom. You will not find another Modern Farmhouse like this home. Located on one of the best blocks in desirable Observatory Park. This beautiful home has designer finishes, open concept, wood floors, tons of sunlight and many high end details. The main level features a grand foyer, office, family and dining room and a chef's kitchen complete with a Wolf cook top, Wolf double ovens, Sub Zero fridge/freezer and an oversized kitchen island. The master suite has vaulted ceilings, wood floors, fireplace and a luxurious bathroom featuring an oversized steam shower, heated floors, free standing soaking tub and a large custom closet that is connected directly to the laundry room for your convenience. The secondary bedrooms have walk in closets, vaulted ceilings and spacious bathrooms. The basement is well designed with a bar flowing into the family room, large bathroom, large wine room & 2 bedrooms or use as a theater and gym. This beautiful home is pre-wired for audio/visual and includes a spacious three car garage & large patio with a built in grill & fire pit to keep you warm during those cooler nights. Special features are the hidden staircase leading into your private wine cellar and a separate private entrance to the basement stairs. Plenty of indoor/outdoor space for entertaining with a nice size yard. This is truly a one of a kind custom home that captures every element of today's living. A must see to appreciate all the high end details & designer features of this gorgeous home.

    This property is off market, which means it's not currently listed for sale or rent on Zillow. This may be different from what's available on other websites or public sources.

    Facts & features

    Interior

    Bedrooms & bathrooms
    • Bedrooms: 6
    • Bathrooms: 5
    • Full bathrooms: 4
    • 1/2 bathrooms: 1
    Heating
    • Forced air, Gas
    Cooling
    • Central
    Appliances
    • Included: Dishwasher, Microwave, Refrigerator
    Features
    • Wet Bar, Kitchen Island, Pantry, Walk-In Closet(s), Granite Counters, Eat-in Kitchen, Built-in Features, Entrance Foyer, Open Floorplan, Jack & Jill Bath, Master Suite, Five Piece Bath, Smoke Free
    • Flooring: Tile, Carpet, Hardwood
    • Basement: Finished
    • Has fireplace: Yes
    • Fireplace features: Family Room, Basement, Bedroom
    Interior area
    • Total interior livable area: 5,836 sqft
    • Finished area below ground: 1864.00

    Property

    Parking
    • Total spaces: 3
    • Parking features: Garage - Attached, Off-street
    Features
    • Patio & porch: Patio, Front Porch
    • Exterior features: Metal
    • Fencing: Partial
    Lot
    • Size: 6,368 sqft
    Details
    • Parcel number: 0525404013000
    • Zoning description: E-SU-DX
    • Other equipment: Gas Valve

    Construction

    Type & style
    • Home type: SingleFamily
    Materials
    • Roof: Composition
    Condition
    • Year built: 2020

    Utilities & green energy

    • Sewer: Public Sewer
    • Water: Public

    Community & neighborhood

    Security
    • Security features: Smoke Detector(s), Carbon Monoxide Detector(s), Radon Mitigation System, Radon Detector
    Location
    • Region: Denver

    Other

    Other facts
    • Flooring: Wood, Carpet, Tile, Stone
    • Roof: Metal, Composition
    • Sewer: Public Sewer
    • WaterSource: Public
    • Heating: Forced Air
    • RoadSurfaceType: Paved, Alley Paved
    • Appliances: Dishwasher, Refrigerator, Double Oven, Convection Oven, Microwave, Range Hood
    • FireplaceYN: true
    • Basement: Finished, Sump Pump
    • GarageYN: true
    • InteriorFeatures: Wet Bar, Kitchen Island, Pantry, Walk-In Closet(s), Granite Counters, Eat-in Kitchen, Built-in Features, Entrance Foyer, Open Floorplan, Jack & Jill Bath, Master Suite, Five Piece Bath, Smoke Free
    • HeatingYN: true
    • CoolingYN: true
    • PatioAndPorchFeatures: Patio, Front Porch
    • RoomsTotal: 21
    • Furnished: Unfurnished
    • ConstructionMaterials: Frame
    • FireplaceFeatures: Family Room, Basement, Bedroom
    • Fencing: Partial
    • RentIncludes: Water
    • CoveredSpaces: 3
    • Cooling: Central Air
    • StructureType: House
    • SecurityFeatures: Smoke Detector(s), Carbon Monoxide Detector(s), Radon Mitigation System, Radon Detector
    • BelowGradeFinishedArea: 1864.00
    • MlsStatus: Pending
    • OtherEquipment: Gas Valve
    • ZoningDescription: E-SU-DX
    • Road surface type: Paved, Alley Paved

    Price history

    DateEventPrice
    1/19/2021Sold$2,501,200+0.1%$429/sqft
    Source: Public Record Report a problem
    1/6/2021Pending sale$2,499,900$428/sqft
    Source: Coldwell Banker Realty 24 #2223922 Report a problem
    9/18/2020Listed for sale$2,499,900+242.5%$428/sqft
    Source: Coldwell Banker Residential 24 #2223922 Report a problem
    8/26/2019Sold$730,000-5.8%$125/sqft
    Source: Public Record Report a problem
    7/18/2019Pending sale$775,000$133/sqft
    Source: REDT LLC #6785314 Report a problem
    6/13/2019Price change$775,000-6.1%$133/sqft
    Source: REDT LLC #6785314 Report a problem
    3/28/2019Listed for sale$825,000+14%$141/sqft
    Source: REDT LLC #6785314 Report a problem
    11/18/2018Listing removed$2,600
    Source: REDT LLC #5266162 Report a problem
    9/20/2018Price change$2,600-7.1%
    Source: RED T Homes Report a problem
    9/10/2018Price change$2,800-12.5%
    Source: RED T Homes Report a problem
    8/10/2018Listed for rent$3,200$1/sqft
    Source: RED T Homes Report a problem
    8/9/2018Sold$724,000$124/sqft
    Source: Public Record Report a problem
    7/17/2018Pending sale$724,000$124/sqft
    Source: PALLADIAN GROUP #2287914 Report a problem
    7/14/2018Price change$724,000-2.7%$124/sqft
    Source: PALLADIAN GROUP #2287914 Report a problem
    5/14/2018Price change$744,000-2%$127/sqft
    Source: PALLADIAN GROUP #2287914 Report a problem
    5/2/2018Listed for sale$759,000$130/sqft
    Source: PALLADIAN GROUP #2287914 Report a problem

    Public tax history

    YearProperty taxesTax assessment
    2024$14,197 -2.1%$183,220 -2.4%
    2023$14,496 +46.4%$187,700 +3%
    2022$9,899 +291.8%$182,280 +37.4%
    2021$2,526 -25.2%$132,660 +289.6%
    2020$3,376 +0.4%$34,048 -27.8%
    2019$3,365 $47,145 +8.4%
    2018$3,365 +0.3%$43,490
    2017$3,355 +16.1%$43,490 +17.6%
    2016$2,889 +16.5%$36,980
    2015$2,479 0%$36,980 +23.9%
    2014$2,480 +1.5%$29,850
    2013$2,444 +17.9%$29,850 +2.7%
    2012$2,073 -25.9%$29,070
    2011$2,797 +2.2%$29,070 -30.8%
    2010$2,736 +7.4%$42,010
    2009$2,549 -0.2%$42,010 +10.1%
    2008$2,553 +9.8%$38,170
    2007$2,325 +1.1%$38,170 +9.9%
    2006$2,299 +14.8%$34,730
    2005$2,003 +24.1%$34,730 +8.7%
    2003$1,614 +1.9%$31,960 +18.5%
    2002$1,584 $26,970 +17.7%
    2001-- $22,910

    Find assessor info on the county website

    Neighborhood: University Park

    Nearby schools

    GreatSchools rating
    Schools provided by the listing agent
    • Elementary: University Park
    • Middle: Merrill
    • High: South
    • District: Denver 1

    Source: The MLS. This data may not be complete. We recommend contacting the local school district to confirm school assignments for this home.

    Get a cash offer in 3 minutes
    Find out how much your home could sell for in as little as 3 minutes with a no-obligation cash offer.
    Estimated market value
    $3,068,300
    Get a cash offer in 3 minutes
    Find out how much your home could sell for in as little as 3 minutes with a no-obligation cash offer.
    Estimated market value
    $3,068,300