Skip main navigation
Sold-co-op w/mbr
  • Price Unknown

    2355 S Tara Falls Ct, Wichita, KS 67207

    4beds
    2,588sqft
    Single Family Onsite Built
    Built in 2010
    9,147 Square Feet Lot
    $352,500 Zestimate®
    $--/sqft
    $2,129 Estimated rent

    Home value

    $352,500

    $335,000 - $370,000

    $2,129/mo

    Zestimate® history
    Loading
    Loading...

    Owner options

    List your home for rent

    $2,129/mo

    Rent Zestimate®

    Find your next renter with Zillow Rental Manager. Plus, with online applications, you can quickly screen prospective tenants – for free.

    Learn more

    $2,129/mo

    Rent Zestimate®

    Refinance and save

    $400/mo

    Est. payment

    Refinancing to a lower rate could help reduce your monthly payments and save thousands over the life of the loan.

    See today's rates

    $400/mo

    Est. payment

    Explore your selling options

    Work with a Zillow partner agent

    Leverage their expertise and Zillow's premium Showcase listings to get your home seen by more buyers.

    Get started

    List with your own agent

    Get your home in front of millions of buyers by listing it on Zillow.

    Learn how to do it

    Sell it yourself

    Take full control of how buyers see your home on Zillow by listing For Sale by Owner (FSBO).

    List your home

    What's special

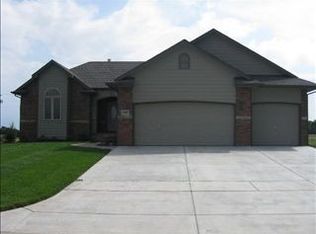
    Welcome to a truly remarkable modern home nestled in a tranquil and desirable location in Wichita, Kansas. This exquisite residence combines sleek contemporary design with comfortable living spaces, creating an unparalleled living experience. With its stylish aesthetics, thoughtfully curated features, and serene surroundings, this home is sure to capture the hearts of discerning buyers. From the moment you approach, the exquisite exterior and meticulous landscaping will captivate you. The attention to detail and timeless appeal of this home make it a true standout. Step inside to discover a spacious and thoughtfully designed floor plan that seamlessly connects the living areas. Every room exudes a sense of sophistication and offers an abundance of natural light. You first notice the openness of the living room/dining room and kitchen. The heart of the home is the stunning kitchen, equipped with top-of-the-line appliances including a gas stove, double oven with griddle, brand new dishwasher, sleek countertops, and ample storage space with a walk-in pantry. The kitchen counter bar provides a convenient space for casual dining, quick meals and socializing while in the kitchen area. It's a culinary enthusiast's dream come true. Retreat to the opulent master suite, complete with a generously sized bedroom, a walk-in closet, and a spa-like en-suite bathroom. Unwind in style and indulge in ultimate relaxation. The home features three additional well-appointed bedrooms and bathrooms, providing comfort and privacy for all. Each room is designed with both elegance and functionality in mind. You enjoy the convenience of a main floor laundry. Imagine stepping into a captivating view out basement space that boasts the perfect combination of relaxation and entertainment—a basement with a stunning bar that sets the stage for unforgettable gatherings and leisurely evenings. The fully functional wet bar provides convenience and functionality. It is equipped with a sink, refrigerator, and storage for beverages and barware, it allows for effortless hosting and ensures that refreshing drinks are always at your fingertips. This exceptional area has been thoughtfully designed to create an inviting atmosphere where friends and family can come together to create lasting memories. The basement includes the fourth bedroom and third bathroom and a bonus room. Step outside and experience the epitome of outdoor living—an inviting covered deck and an expansive fenced-in backyard that seamlessly blend comfort, privacy, and the beauty of nature. This enchanting space provides the perfect setting for relaxation, entertaining, and enjoying the great outdoors. The entire yard is easily maintained with a well that supplies the water for the sprinkler system. Situated in a coveted neighborhood, this home offers convenient access to premier shopping, dining, entertainment options, and schools. Both a security/camera system and alarm system transfer with the property for the new owner to active. Enjoy the best that Wichita has to offer, right at your doorstep. Another positive is that there are very little specials left. This home has been meticulously maintained and cared for, ensuring a move-in-ready experience for its fortunate new owners. Welcome to your new address at 2355 S. Tara Falls Ct, Wichita, KS.

    Zillow last checked:

    Listing updated:

    Listed by:

    Ronda Welsh CELL:316-409-4431,

    Keller Williams Signature Partners, LLC

    Bought with:

    Chi McKanlam, 00045020

    Source: SCKMLS as distributed by MLS GRID,MLS#: 627151

    Facts & features

    Interior

    Bedrooms & bathrooms
    • Bedrooms: 4
    • Bathrooms: 3
    • Full bathrooms: 3
    Primary bedroom
    • Description: Carpet
    • Level: Main
    • Area: 168
    • Dimensions: 14x12
    Bedroom
    • Description: Carpet
    • Level: Main
    • Area: 130
    • Dimensions: 13x10
    Bedroom
    • Description: Carpet
    • Level: Main
    • Area: 100
    • Dimensions: 10x10
    Bedroom
    • Description: Carpet
    • Level: Lower
    • Area: 130
    • Dimensions: 13x10
    Dining room
    • Description: Tile
    • Level: Main
    • Area: 108
    • Dimensions: 12x9
    Kitchen
    • Description: Tile
    • Level: Main
    • Area: 130
    • Dimensions: 13x10
    Living room
    • Description: Carpet
    • Level: Main
    • Area: 210
    • Dimensions: 15x14
    Office
    • Description: Carpet
    • Level: Lower
    • Area: 130
    • Dimensions: 13x10
    Recreation room
    • Description: Carpet
    • Level: Lower
    • Area: 540
    • Dimensions: 30x18
    Heating
    • Forced Air, Natural Gas
    Cooling
    • Central Air, Electric
    Appliances
    • Included: Dishwasher, Microwave, Refrigerator, Range
    • Laundry: Main Level, Laundry Room
    Features
    • Ceiling Fan(s), Walk-In Closet(s), Vaulted Ceiling(s)
    • Basement: Finished
    • Number of fireplaces: 1
    • Fireplace features: One, Living Room
    Interior area
    • Total interior livable area: 2,588 sqft
    • Finished area above ground: 1,372
    • Finished area below ground: 1,216

    Property

    Parking
    • Total spaces: 3
    • Parking features: Attached
    • Garage spaces: 3
    Features
    • Levels: One
    • Stories: 1
    • Patio & porch: Covered
    • Exterior features: Guttering - ALL, Irrigation Well, Sprinkler System
    • Fencing: Wood
    Lot
    • Size: 9,147 Square Feet
    • Features: Cul-De-Sac
    Details
    • Parcel number: 201731183404303043.00

    Construction

    Type & style
    • Home type: SingleFamily
    • Architectural style: Ranch
    • Property subtype: Single Family Onsite Built
    Materials
    • Frame w/Less than 50% Mas
    • Foundation: Full, View Out
    • Roof: Composition
    Condition
    • Year built: 2010

    Utilities & green energy

    • Gas: Natural Gas Available
    • Utilities for property: Sewer Available, Natural Gas Available, Public

    Community & HOA

    Community
    • Subdivision: CASA BELLA
    HOA
    • Has HOA: Yes
    • HOA fee: $400 annually
    Location
    • Region: Wichita

    Financial & listing details

    • Tax assessed value: $338,900
    • Annual tax amount: $2,997
    • Date on market: 6/30/2023
    • Cumulative days on market: 46 days
    • Ownership: Individual
    • Road surface type: Paved

    Price history

    Price history is unavailable.

    Public tax history

    YearProperty taxesTax assessment
    2025$4,228 +29.2%$38,974 +29.6%
    2024$3,272 +5.3%$30,062 +12%
    2023$3,106 -28.6%$26,842
    2022$4,350 -8.3%--
    2021$4,742 +6.6%--
    2020$4,450 +9.8%$24,105 +16.7%
    2019$4,052 +2.2%$20,655 +4%
    2018$3,965 +1.6%$19,861
    2017$3,904 +100.1%--
    2016$1,950 -49.1%--
    2015$3,829 +1.1%--
    2014$3,786 --
    2013-- --
    2012-- --
    2011-- $19,378 +1065.9%
    2008-- $1,662 +1438.9%
    2007-- $108
    Find assessor info on the county website

    Neighborhood: 67207

    Nearby schools

    GreatSchools rating
    Schools provided by the listing agent
    • Elementary: Christa McAuliffe Academy K-8
    • Middle: Christa McAuliffe Academy K-8
    • High: Southeast

    Source: SCKMLS as distributed by MLS GRID. This data may not be complete. We recommend contacting the local school district to confirm school assignments for this home.

    Sell for more on Zillow
    Get a Zillow Showcase℠ listing at no additional cost and you could sell for .
    $352,500
    2% more
    +$7,050
    With Zillow Showcase(estimated)
    $359,550