Skip main navigation
Off market
  • $289,300

    2355 S Wheatland St, Wichita, KS 67235

    4beds
    2,100sqft
    SingleFamily
    Built in 2012
    0.33 Acres Lot
    $289,300 Zestimate®
    $138/sqft
    $2,003 Estimated rent

    Home value

    $289,300

    $275,000 - $304,000

    $2,003/mo

    Zestimate® history
    Loading
    Loading...

    Owner options

    List your home for rent

    $2,003/mo

    Rent Zestimate®

    Find your next renter with Zillow Rental Manager. Plus, with online applications, you can quickly screen prospective tenants – for free.

    Learn more

    $2,003/mo

    Rent Zestimate®

    Refinance and save

    $1,535/mo

    Est. payment

    Refinancing to a lower rate could help reduce your monthly payments and save thousands over the life of the loan.

    See today's rates

    $1,535/mo

    Est. payment

    Explore your selling options

    Work with a Zillow partner agent

    Leverage their expertise and Zillow's premium Showcase listings to get your home seen by more buyers.

    Get started

    List with your own agent

    Get your home in front of millions of buyers by listing it on Zillow.

    Learn how to do it

    Sell it yourself

    Take full control of how buyers see your home on Zillow by listing For Sale by Owner (FSBO).

    List your home

    What's special


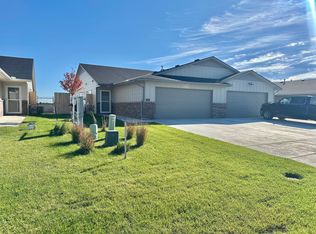
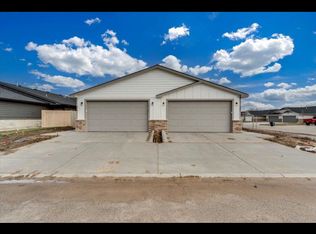
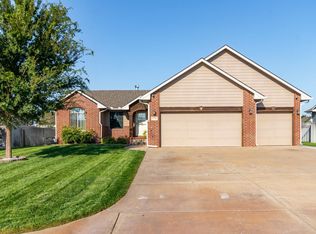
    Fabulous home on huge corner lot in Turkey Creek. Several upgrades and modifications to this popular floor plan that you are going to love. Garage entry to home is located near kitchen, with main floor laundry. Master bedroom has coffer ceiling with an expanded master bath to include walk in closet, raised double sink and vanity, Jacuzzi whirlpool tub with block window, and full shower with slide doors. TV in master bath stays. Bedrooms are wired for ceiling fans and all light fixtures use energy efficient LED or compact florescent bulbs and additional outlets are included throughout the home. Living, kitchen and dining rooms have a vaulted ceiling. Kitchen has high end whirlpool stainless steel appliances, eating bar, lots of cabinets with roll out drawers and tile backsplash. Don't miss the concrete safe room with lighting and built in shelving located in the basement family room. It has an exterior steel door with dead bolt lock. There is a stainless steel bar in basement. Slider door in dining to access back yard. Lot is approximately 1/3 acre. Fire hydrant is located on your lot and reduces hazard insurance. Siding is upgraded to concrete Hardie Board Siding. Property line is 16ft wide on south side and much larger on north side if you want driving access on either side. A future exterior door in the garage is roughed in and all walls in garage have electrical outlets. All exterior walls have outlets on outside and home is upgraded to 200 amp service. Hot water tank is upgraded to 50 gallons. Soil was treated for termites during build in 2012. Security system is owned by Vivint and can stay if buyer activates the service. Turkey Creek is in the Goddard school district and has a neighborhood lake.

    This property is off market, which means it's not currently listed for sale or rent on Zillow. This may be different from what's available on other websites or public sources.
    Facts & features

    Interior

    Bedrooms & bathrooms
    • Bedrooms: 4
    • Bathrooms: 3
    • Full bathrooms: 3
    Heating
    • Other, Gas
    Cooling
    • Refrigerator
    Appliances
    • Included: Dishwasher, Dryer, Freezer, Garbage disposal, Microwave, Range / Oven, Refrigerator, Washer
    Features
    • Flooring: Carpet, Linoleum / Vinyl
    • Basement: Finished
    • Has fireplace: No
    Interior area
    • Total interior livable area: 2,100 sqft

    Property

    Parking
    • Total spaces: 1
    • Parking features: Garage - Attached
    Features
    • Exterior features: Wood, Cement / Concrete
    Lot
    • Size: 0.33 Acres
    Details
    • Parcel number: 087147360340300600

    Construction

    Type & style
    • Home type: SingleFamily
    Materials
    • Frame
    • Foundation: Other
    • Roof: Composition
    Condition
    • Year built: 2012

    Community & HOA

    HOA
    • Has HOA: Yes
    • HOA fee: $20 monthly
    Location
    • Region: Wichita

    Financial & listing details

    • Price per square foot: $138/sqft
    • Tax assessed value: $227,900
    • Annual tax amount: $2,880

    Price history

    DateEventPrice
    6/27/2016Sold--
    Source: SCKMLS as distributed by MLS GRID #525001_516900 Report a problem
    3/14/2016Listed for sale$139,900$67/sqft
    Source: J.P. WEIGAND & SONS E 13TH #516900 Report a problem

    Public tax history

    YearProperty taxesTax assessment
    2025$2,880 -20.5%$26,209 +6.6%
    2024$3,624 -4.5%$24,588 +11%
    2023$3,795 +5.4%$22,150
    2022$3,601 +2.6%--
    2021$3,511 --
    2020-- $17,975 +8.6%
    2019-- $16,549 +4%
    2018-- $15,916
    2017-- --
    2016-- --
    2015-- --
    2014-- --
    2013-- --
    2012-- --
    Find assessor info on the county website

    Neighborhood: 67235

    Nearby schools

    GreatSchools rating
    Get pre-qualified for a loan
    At Zillow Home Loans, we can pre-qualify you in as little as 5 minutes with no impact to your credit score.

    An equal housing lender. NMLS #10287.

    Sell for more on Zillow
    Get a Zillow Showcase℠ listing at no additional cost and you could sell for .
    $289,300
    2% more
    +$5,786
    With Zillow Showcase(estimated)
    $295,086