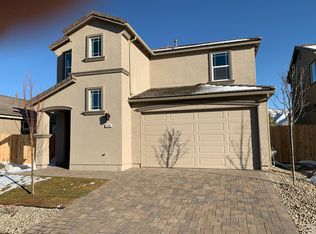
Welcome to one of South Reno's most desirable neighborhoods, where modern living meets an unbeatable location. This like-new single-story gem sits directly adjacent to Cyan Park and just a short walk from top-rated schools, a combination that's genuinely hard to find. From the moment you pull up, the curb appeal delivers. A paver driveway, tile roof, arched entryway, and thoughtfully designed xeriscape landscaping with artificial turf make for a stunning first impression and a virtually maintenance-free front yard. Inside, upgraded flooring flows throughout the entire home, complementing the bright, airy feel created by oversized windows and recessed lighting. The open-concept kitchen is the heart of it all, featuring a large granite island with a double sink, pendant lighting, crisp white shaker cabinets, and stainless steel appliances all opening seamlessly into the dining and living areas. It's the kind of layout that makes everyday life feel easy and entertaining feel effortless. Out back, the low-maintenance yard means you spend your weekends actually enjoying life not doing yard work. More time for what matters. Cyan Park is right at your doorstep, one of South Reno's largest and most beloved green spaces, with wide open fields, walking paths, dog parks, splash pad and room for the whole family to spread out and breathe.
Closed
Zillow last checked:
Listing updated:
Bought with:
Dilyn Rooker, S.197799
Marmot Properties, LLC
Kirsch Team
Marmot Properties, LLC
Source: NNRMLS,MLS#: 260009394
Price history
| Date | Event | Price |
|---|---|---|
| 9/4/2026 | Sold | $549,750-1.8%$422/sqft |
Source:  NNRMLS #260009394 Report a problem NNRMLS #260009394 Report a problem | ||
| 8/17/2026 | Contingent | $560,000$430/sqft |
Source: NNRMLS #260009394 Report a problem | ||
| 7/23/2026 | Listed for sale | $560,000+51.3%$430/sqft |
Source: NNRMLS #260009394 Report a problem | ||
| 3/10/2020 | Sold | $370,039$284/sqft |
Source:  NNRMLS #190013730 Report a problem NNRMLS #190013730 Report a problem | ||
Get a cash offer in 3 minutes
Find out how much your home could sell for in as little as 3 minutes with a no-obligation cash offer.
Estimated market value
$550,200
