Skip main navigation
Sold for $821,154
  • $821,154

    2355 Stone Fence Ln, Oak Hill, VA 20171

    3beds
    2,573sqft
    Townhouse
    Built in 2004
    2,132 Square Feet Lot
    $809,000 Zestimate®
    $319/sqft
    $3,628 Estimated rent

    Home value

    $809,000

    $769,000 - $849,000

    $3,628/mo

    Zestimate® history
    Loading
    Loading...

    Owner options

    List your home for rent

    $3,628/mo

    Rent Zestimate®

    Find your next renter with Zillow Rental Manager. Plus, with online applications, you can quickly screen prospective tenants – for free.

    Learn more

    $3,628/mo

    Rent Zestimate®

    Refinance and save

    $5,221/mo

    Est. payment

    Refinancing to a lower rate could help reduce your monthly payments and save thousands over the life of the loan.

    See today's rates

    $5,221/mo

    Est. payment

    Explore your selling options

    Work with a Zillow partner agent

    Leverage their expertise and Zillow's premium Showcase listings to get your home seen by more buyers.

    Get started

    List with your own agent

    Get your home in front of millions of buyers by listing it on Zillow.

    Learn how to do it

    Sell it yourself

    Take full control of how buyers see your home on Zillow by listing For Sale by Owner (FSBO).

    List your home

    What's special

    Gas fireplaceSerene patioSpacious bedroomsCozy rec roomHardwood floorsLarge windowsWalk-in closet
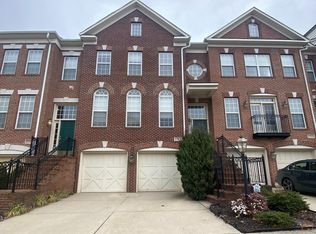
    Welcome to this beautifully updated home that combines modern amenities with a prime location. The main level features hardwood floors and a kitchen that impresses with stainless steel appliances, ample cabinetry, and quartz countertops. The family room's gas fireplace adds warmth, and large windows flood the space with natural light. Upstairs, you’ll find three spacious bedrooms, including the primary suite with a walk-in closet and a luxurious en-suite bathroom remodeled in 2022. Indulge in the standing tub, dual shower heads, and a dual-sink quartz vanity. The lower level offers a cozy rec room with a second gas fireplace, a full bathroom, and access to a serene patio backing to trees. The deck off the main level is perfect for outdoor dining and relaxation. Additional highlights include a two-car garage with extra storage space, an upper-level laundry room, and carpet replaced in 2021. Boasting new windows installed in 2023 with custom cordless blinds, a new furnace coil in 2024, and a whole-home surge protector, this property is designed for comfort and peace of mind. HVAC and water heater both replaced in 2015. The local schools are McNair Elementary (less than half a mile), Carson Middle, and Westfield High School. Currently, there is also a nearby bus stop for Thomas Jefferson High School students. Just 3.5 miles from Dulles Airport and 1.5 miles from the Herndon Metro, with easy access to Clocktower Center for dining and shopping, this home is an ideal blend of convenience and comfort. Welcome Home! This is a relocation sale, and the relocation company does not allow rentbacks, so the sellers need to close on or after December 16th. Once the sellers have selected an offer, we will still need the relocation company's final approval, so we appreciate your patience in advance. **Please note that there is a Ring doorbell.

    Zillow last checked:

    Listing updated:

    Listed by:

    Casey Menish 571-426-8567,

    Pearson Smith Realty, LLC

    Bought with:

    Alina Bakhtamian, 0225226128

    Weichert Company of Virginia

    Source: Bright MLS,MLS#: VAFX2203566MLS Logo

    Facts & features

    Interior

    Bedrooms & bathrooms
    • Bedrooms: 3
    • Bathrooms: 4
    • Full bathrooms: 3
    • 1/2 bathrooms: 1
    • Main level bathrooms: 1
    Basement
    • Area: 465
    Heating
    • Forced Air, Natural Gas
    Cooling
    • Central Air, Electric
    Appliances
    • Included: Microwave, Cooktop, Dishwasher, Disposal, Dryer, Ice Maker, Oven, Refrigerator, Stainless Steel Appliance(s), Washer, Water Heater, Gas Water Heater
    • Laundry: Dryer In Unit, Has Laundry, Upper Level, Washer In Unit
    Features
    • Soaking Tub, Bathroom - Walk-In Shower, Ceiling Fan(s), Dining Area, Family Room Off Kitchen, Kitchen - Gourmet, Kitchen Island, Pantry, Primary Bath(s), Walk-In Closet(s), High Ceilings
    • Flooring: Ceramic Tile, Carpet, Wood
    • Basement: Full,Finished,Garage Access,Exterior Entry,Rear Entrance,Space For Rooms,Walk-Out Access,Windows,Partial
    • Number of fireplaces: 2
    • Fireplace features: Gas/Propane
    Interior area
    • Total structure area: 2,573
    • Total interior livable area: 2,573 sqft
    • Finished area above ground: 2,108
    • Finished area below ground: 465

    Property

    Parking
    • Total spaces: 4
    • Parking features: Garage Faces Front, Garage Door Opener, Inside Entrance, Storage, Asphalt, Attached, Driveway
    • Attached garage spaces: 2
    • Uncovered spaces: 2
    • Details: Garage Sqft: 434
    Accessibility
    • Accessibility features: Other
    Features
    • Levels: Three
    • Stories: 3
    • Patio & porch: Deck, Patio
    • Pool features: None
    • Fencing: Partial,Back Yard
    • Has view: Yes
    • View description: Trees/Woods
    Lot
    • Size: 2,132 Square Feet
    • Features: Backs to Trees
    Details
    • Additional structures: Above Grade, Below Grade
    • Parcel number: 0163 15 0143
    • Zoning: 312
    • Special conditions: Standard

    Construction

    Type & style
    • Home type: Townhouse
    • Architectural style: Traditional
    • Property subtype: Townhouse
    Materials
    • Brick Front, Vinyl Siding
    • Foundation: Slab
    Condition
    • Excellent
    • New construction: No
    • Year built: 2004

    Utilities & green energy

    • Sewer: Public Sewer
    • Water: Public

    Community & HOA

    Community
    • Subdivision: Great Oak
    HOA
    • Has HOA: Yes
    • Amenities included: Basketball Court, Bike Trail, Common Grounds, Jogging Path, Tot Lots/Playground
    • Services included: Management, Snow Removal, Trash, Common Area Maintenance
    • HOA fee: $116 monthly
    • HOA name: GREAT OAK HOMEOWNERS ASSOCIATION
    Location
    • Region: Oak Hill

    Financial & listing details

    • Price per square foot: $319/sqft
    • Tax assessed value: $685,490
    • Annual tax amount: $8,085
    • Date on market: 11/1/2024
    • Listing agreement: Exclusive Right To Sell
    • Listing terms: Cash,Conventional,FHA,VA Loan
    • Ownership: Fee Simple

    Price history

    DateEventPrice
    12/16/2024Sold$821,154+4.1%$319/sqft
    Source: Bright MLS #VAFX2203566 Report a problem
    11/11/2024Pending sale$789,000$307/sqft
    Source: Bright MLS #VAFX2203566 Report a problem
    11/6/2024Contingent$789,000$307/sqft
    Source: Bright MLS #VAFX2203566 Report a problem
    11/1/2024Listed for sale$789,000+18.3%$307/sqft
    Source: Bright MLS #VAFX2203566 Report a problem
    1/15/2021Sold$667,000$259/sqft
    Source: Public Record Report a problem
    12/30/2020Pending sale$667,000$259/sqft
    Source: Redfin via MLS #VAFX1161296 Report a problem
    12/29/2020Contingent$667,000$259/sqft
    Source: Redfin via MLS #VAFX1161296 Report a problem
    12/16/2020Pending sale$667,000$259/sqft
    Source: Redfin Corporation #VAFX1161296 Report a problem
    12/2/2020Price change$667,000-1.2%$259/sqft
    Source: Redfin Corporation #VAFX1161296 Report a problem
    11/6/2020Price change$675,000-2.2%$262/sqft
    Source: Redfin Corporation #VAFX1161296 Report a problem
    10/21/2020Listed for sale$690,000+26.6%$268/sqft
    Source: Redfin Corporation #VAFX1161296 Report a problem
    12/26/2012Sold$545,000$212/sqft
    Source: Public Record Report a problem

    Public tax history

    YearProperty taxesTax assessment
    2025$9,250 +14.4%$785,920 +14.7%
    2024$8,085 -0.1%$685,490 -2.7%
    2023$8,097 +3.7%$704,390 +5.1%
    2022$7,808 $670,480 +15.1%
    2021-- $582,340 +1.8%
    2020$6,888 +2.9%$571,850 +2.9%
    2019$6,694 +0.3%$555,730 +0.3%
    2018$6,671 +7.7%$553,810 +4.8%
    2017$6,192 +1.1%$528,570
    2016$6,123 +3.8%$528,570
    2015$5,899 +0.2%$528,570
    2014$5,886 $528,570 +8.4%
    2013-- $487,660 +4.7%
    2012-- $465,920 +2.2%
    2011-- $455,840 +3.2%
    2010-- $441,890 -2%
    2009-- $450,700 -11.7%
    2008-- $510,390 -5%
    2007-- $537,000
    Find assessor info on the county website

    Neighborhood: 20171

    Nearby schools

    GreatSchools rating
    Schools provided by the listing agent
    • Elementary: Mcnair
    • Middle: Carson
    • High: Westfield
    • District: Fairfax County Public Schools

    Source: Bright MLS. This data may not be complete. We recommend contacting the local school district to confirm school assignments for this home.

    Get a cash offer in 3 minutes
    Find out how much your home could sell for in as little as 3 minutes with a no-obligation cash offer.
    Estimated market value
    $809,000
    Get a cash offer in 3 minutes
    Find out how much your home could sell for in as little as 3 minutes with a no-obligation cash offer.
    Estimated market value
    $809,000