
*HOME SWEET HOME on 4.45 ac with NO RESTRICTIONS!*
Only 7 miles to I-40! Discover this inviting 1,641 sq ft brick home featuring 3 spacious bedrooms and 2 bathrooms, nestled in a tranquil country setting. Enjoy seamless main-level living, complete with a generous living area, a kitchen, and a dining space adorned with French doors that open to a covered back patio, perfect for entertaining and relaxation. The master bedroom offers an en-suite bathroom and a walk-in closet, while the other bedrooms provide ample space for comfort. The laundry/utility room boasts plenty of cabinetry for convenient storage. Beautiful hardwood floors enhance most areas of the home. Additional highlights include an attached carport and a lovely covered front porch with views of the serene surroundings. Located on a low-traffic road, this home is equipped with a heat pump for heating and cooling, complemented by a backup propane heater. The property also features a shed/workshop with electricity! Possibilities are endless for building, farming, adding outbuildings, short-term or long-term rentals, and subdivision potential. High-speed internet is available. Well and septic. Experience the breathtaking beauty of the Western NC Mountains and enjoy an abundance of outdoor activities, including hiking trails, lakes, waterfalls, boating, and fishing. Your dream country retreat awaits!
Active
Price cut: $5K (8/12)
$415,000
2355 Tatertown Loop, Nebo, NC 28761
3beds
1,641sqft
Single Family Residence
Built in 1971
4.45 Acres Lot
$406,200 Zestimate®
$253/sqft
$-- HOA
What's special
Attached carportWalk-in closetSeamless main-level livingBackup propane heater
- 62 days |
- 259 |
- 6 |
Zillow last checked:
Listing updated:
Listed by:
Tanya Davis tanyadavisera@gmail.com,
Carolina Mountain Sales
Source: Canopy MLS as distributed by MLS GRID,MLS#: 4395687
Facts & features
Interior
Bedrooms & bathrooms
- Bedrooms: 3
- Bathrooms: 2
- Full bathrooms: 2
- Main level bedrooms: 3
Primary bedroom
- Features: En Suite Bathroom, Walk-In Closet(s)
- Level: Main
Bedroom s
- Level: Main
Bedroom s
- Level: Main
Bathroom full
- Level: Main
Dining room
- Level: Main
Kitchen
- Level: Main
Living room
- Level: Main
Heating
- Heat Pump
Cooling
- Heat Pump
Appliances
- Included: Dishwasher, Gas Range, Microwave, Refrigerator, Washer/Dryer
- Laundry: Laundry Room, Main Level
Features
- Storage, Walk-In Closet(s)
- Flooring: Wood
- Doors: French Doors
- Windows: Insulated Windows
- Has basement: No
- Attic: Pull Down Stairs
Interior area
- Total structure area: 1,641
- Total interior livable area: 1,641 sqft
- Finished area above ground: 1,641
- Finished area below ground: 0
Video & virtual tour
Property
Parking
- Total spaces: 5
- Parking features: Attached Carport, Circular Driveway, Driveway, Parking Space(s)
- Carport spaces: 1
- Uncovered spaces: 4
- Details: A carport and driveway can allow multiple parking spaces
Accessibility
- Accessibility features: Two or More Access Exits, Swing In Door(s), Entry Slope less than 1 foot
Features
- Levels: One
- Stories: 1
- Patio & porch: Covered, Front Porch, Patio, Porch, Rear Porch
- Fencing: Partial
- Has view: Yes
- View description: Long Range, Mountain(s), Winter, Year Round
- Waterfront features: None
Lot
- Size: 4.45 Acres
- Features: Private, Wooded, Views
Details
- Additional structures: Shed(s), Workshop
- Parcel number: 163800789639
- Zoning: None
- Special conditions: Standard
Construction
Type & style
- Home type: SingleFamily
- Architectural style: Ranch
- Property subtype: Single Family Residence
Materials
- Brick Full
- Foundation: Crawl Space, Permanent, Stone
- Roof: Metal
Condition
- New construction: No
- Year built: 1971
Utilities & green energy
- Sewer: Septic Installed
- Water: Well
- Utilities for property: Cable Available, Cable Connected, Electricity Connected, Propane, Satellite Internet Available, Wired Internet Available
Community & HOA
Community
- Subdivision: none
Location
- Region: Nebo
- Elevation: 1000 Feet
Financial & listing details
- Price per square foot: $253/sqft
- Tax assessed value: $184,270
- Annual tax amount: $1,249
- Date on market: 6/20/2026
- Cumulative days on market: 61 days
- Listing terms: Cash,Conventional,Exchange,FHA,USDA Loan,VA Loan
- Exclusions: Blink security system / hot tub
- Electric utility on property: Yes
- Road surface type: Asphalt, Gravel, Paved
Estimated market value
$406,200
$386,000 - $427,000
$2,036/mo
Price history
| Date | Event | Price |
|---|---|---|
| 8/12/2026 | Price change | $415,000-1.2%$253/sqft |
Source:  Canopy MLS as distributed by MLS GRID #4395687 Report a problem Canopy MLS as distributed by MLS GRID #4395687 Report a problem | ||
| 7/30/2026 | Price change | $420,000-1.2%$256/sqft |
Source: Canopy MLS as distributed by MLS GRID #4395687 Report a problem | ||
| 6/20/2026 | Listed for sale | $425,000+226.9%$259/sqft |
Source: Canopy MLS as distributed by MLS GRID #4395687 Report a problem | ||
| 7/2/2014 | Sold | $130,000$79/sqft |
Source: Canopy MLS as distributed by MLS GRID #13985 Report a problem | ||
| 12/2/2009 | Sold | $130,000$79/sqft |
Source: Public Record Report a problem | ||
Public tax history
| Year | Property taxes | Tax assessment |
|---|---|---|
| 2025 | $1,249 +3% | $184,270 |
| 2024 | $1,212 | $184,270 |
| 2023 | $1,212 +20.2% | $184,270 +22% |
| 2022 | $1,009 | $150,980 |
| 2021 | $1,009 -1.5% | $150,980 |
| 2020 | $1,024 -98.7% | $150,980 +19.3% |
| 2017 | $81,056 +9900% | $126,550 |
| 2016 | $811 | $126,550 |
| 2014 | $811 | $126,550 |
| 2013 | -- | $126,550 |
| 2012 | -- | $126,550 |
Find assessor info on the county website
Monthly payment
Est. payment
Payment breakdown
Explore the cost of this home by adjusting the details. Changes won't be saved.Climate risks
Neighborhood: 28761
Nearby schools
GreatSchools rating
- 6/10Glenwood Elementary SchoolGrades: PK-5Distance: 4.6 mi
- 6/10East McDowell Junior High SchoolGrades: 6-8Distance: 7.7 mi
- 10/10McDowell Early CollegeGrades: 9-12Distance: 4.8 mi
Schools provided by the listing agent
- Elementary: Glenwood
- Middle: East Middle
- High: McDowell
Source: Canopy MLS as distributed by MLS GRID. This data may not be complete. We recommend contacting the local school district to confirm school assignments for this home.
- $165,5003 bd1 ba1k sqft2425 Tatertown Loop, Nebo, NC 28761Off Market
- $173,3003 bd1 ba1.1k sqft2424 Tatertown Loop, Nebo, NC 28761Off Market
- $174,1003 bd2 ba1.4k sqftTatertown Rd, Nebo, NC 28761Off Market
- $38,900-- bd-- ba1k sqft2296 Tatertown Loop, Nebo, NC 28761Off Market
- $175,0002 bd2 ba938 sqft2220 Tatertown Loop, Nebo, NC 28761Sold
- $28,680-- bd-- ba-- sqft2430 Tatertown Loop, Nebo, NC 28761Off Market
- $244,1003 bd2 ba1.2k sqft2290 Tatertown Loop, Nebo, NC 28761Off Market
- $130,0003 bd2 ba1.8k sqft2330 Tatertown Loop, Nebo, NC 28761Sold
A local agent can set up tours, give advice and negotiate with sellers.
A local lender can help you make sure your offer is ready when you are.
Similar homes
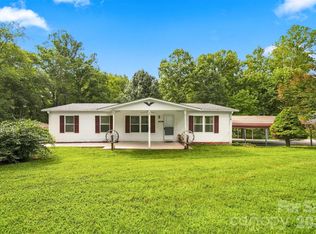
- $220,0003 bd2 ba1.4k sqft3408 Landis Ln, Nebo, NC 28761For Sale
 MLS ID #4414805, Amber Ledford, Real Broker, LLC. Canopy MLS as distributed by MLS GRID
 - $365,0003 bd2 ba1.8k sqft6264 Us Highway 221 S, Marion, NC 28752For Sale
 MLS ID #4400052, Francesca Schulkers, RE/MAX Living. Canopy MLS as distributed by MLS GRID
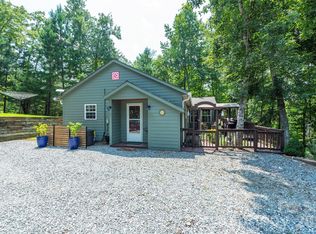
 - $459,0003 bd2 ba1.1k sqft4895 Hudlow Rd, Union Mills, NC 28167For Sale
 MLS ID #4414979, Melissa Miller, Absolute Bespoke Properties LLC. Canopy MLS as distributed by MLS GRID
 - $415,0003 bd2 ba1.2k sqft1828 McKenzie Way S, Old Fort, NC 28711For Sale
 MLS ID #4389081, Jeannie Conner, Greybeard Realty Old Fort Office. Canopy MLS as distributed by MLS GRID
 - $399,0003 bd1 ba1.4k sqft194 Virginia Dr, Marion, NC 28752For SaleMLS ID #4399819, Ashley Payne, Keller Williams Professionals. Canopy MLS as distributed by MLS GRID
- $460,0003 bd3 ba1.8k sqft1414 Bethel Rd, Morganton, NC 28655For SaleMLS ID #4412973, Blythe Walker, Nest Realty Morganton. Canopy MLS as distributed by MLS GRID
- $399,9003 bd2 ba1.6k sqft34 Lakeside Dr, Marion, NC 28752For SaleMLS ID #4404651, Jacque Mentink, Carolina Mountain Sales. Canopy MLS as distributed by MLS GRID
- $299,9002 bd1 ba1.7k sqft96 Huntsville Rd, Marion, NC 28752For SaleMLS ID #4413751, Chelsi Poteat, Carolina Mountain Sales. Canopy MLS as distributed by MLS GRID
- $344,0003 bd2 ba1.4k sqft4879 Joe Powell Rd, Morganton, NC 28655For SaleMLS ID #4408038, April Tyner, RE/MAX Legendary. Canopy MLS as distributed by MLS GRID
- $329,9003 bd2 ba1.4k sqft82 Olympic Dr, Old Fort, NC 28762For SaleMLS ID #4414699, Chad Meredith, NorthGroup Real Estate LLC. Canopy MLS as distributed by MLS GRID
- $399,0003 bd2 ba1.8k sqft8647 Us Highway 221 N, Marion, NC 28752For SaleMLS ID #4407828, Tami Newman, Carolina Mountain Sales. Canopy MLS as distributed by MLS GRID
- $529,0002 bd2 ba1.7k sqft929 Camp Creek Rd, Union Mills, NC 28167For SaleMLS ID #4412648, Clay Arnold, GreyBeard Realty. Canopy MLS as distributed by MLS GRID
- $335,0003 bd2 ba1.5k sqft4262 Quarry Dr, Morganton, NC 28655For SaleMLS ID #4415122, Kevin Castro, RE/MAX Prestige Legacy. Canopy MLS as distributed by MLS GRID
- $287,5002 bd2 ba1.1k sqft47 Johnson Dr, Marion, NC 28752New ConstructionMLS ID #4386207, Joshua Huskins, Foxfire Real Estate, LLC. Canopy MLS as distributed by MLS GRID
- $449,9003 bd3 ba2.3k sqft3951 Maple Creek Rd, Rutherfordton, NC 28139For SaleMLS ID #4363825, Mike Spurlin, Odean Keever & Associates, Inc.. Canopy MLS as distributed by MLS GRID
- $430,0003 bd4 ba2.4k sqft2184 Pine Mountain Dr, Connelly Springs, NC 28612For SaleMLS ID #4354781, Lois Leonard, Realty Executives of Hickory. Canopy MLS as distributed by MLS GRID
- $387,9005 bd3 ba2.1k sqft103 Hamp St, Morganton, NC 28655For SaleMLS ID #4356789, Bryan Black, RE/MAX Southern Lifestyles. Canopy MLS as distributed by MLS GRID
- $424,9003 bd3 ba1.8k sqft1633 Jamestown Rd, Morganton, NC 28655For SaleMLS ID #4282271, Joy Filice, Berkshire Hathaway HomeServices Blue Ridge REALTORS®. Canopy MLS as distributed by MLS GRID
- $319,0003 bd2 ba1.9k sqft4400 Willowood Dr, Morganton, NC 28655For SaleMLS ID #4409635, Bryan Black, RE/MAX Southern Lifestyles. Canopy MLS as distributed by MLS GRID
- $525,0003 bd3 ba1.7k sqft884 Pinnacle Pkwy, Union Mills, NC 28167For SaleMLS ID #4395417, Angelia Peterson, Asheworth Group WNC Real Estate LLC. Canopy MLS as distributed by MLS GRID
