Step into something special — thoughtfully updated, beautifully designed, & perfectly positioned in one of Salem's most desirable communities. Welcome home to 2355 Tuscana Avenue, where over 4,500 square feet of refined living space has been elevated with intentional upgrades that make this home feel new from the inside out. Bursting with natural light and designer finishes, the main level features soaring 10-foot ceilings, built-ins, and a stunning kitchen designed for both everyday living and effortless entertaining. New wide-plank LVP flooring flows throughout, fresh Sherwin Williams & Benjamin Moore paint refreshes every room, and new pendant lighting in the kitchen along with custom sconces in the primary suite and main living areas create a warm, cohesive atmosphere throughout. The main-level owner's suite is a true retreat, opening to two private decks — one of which is fully private — offering a rare sense of seclusion and indoor-outdoor connection. The oversized laundry room has been elevated with quartz countertops and a tile backsplash, while the half bath features a new tile backsplash, updated countertop, and new lighting. A brand new air conditioning system ensures year-round comfort throughout every level. Downstairs, the daylight basement opens into a second family room and three additional bedrooms — and then there's the Speakeasy. A secret doorway leads to a hidden bonus room that is as functional as it is unforgettable, offering a space unlike anything else in this price range. Whether it becomes a home theatre, a wine room, a game room, or simply the most talked-about room at every gathering, it delivers. The garage has been fully finished with epoxied flooring and custom cabinetry, the backyard has been refreshed with new landscaping and concrete curbing, and a whole-house audio and security system round out a home that has been considered at every level. This is a home designed to impress — and built to live in. Come experience it for yourself.
Sold
$835,000
2355 Tuscana Ave S, Salem, OR 97306
4beds
4,566sqft
Residential, Single Family Residence
Built in 2009
8,712 Square Feet Lot
$835,300 Zestimate®
$183/sqft
$4,071 Estimated rent
Home value
$835,300
$794,000 - $877,000
$4,071/mo
Zestimate® history
Owner options
List your home for rent
$4,071/mo
Rent Zestimate®
Find your next renter with Zillow Rental Manager. Plus, with online applications, you can quickly screen prospective tenants – for free.
$4,071/mo
Rent Zestimate®
Refinance and save
$5,109/mo
Est. payment
Refinancing to a lower rate could help reduce your monthly payments and save thousands over the life of the loan.
$5,109/mo
Est. payment
Explore your selling options
Work with a Zillow partner agent
Leverage their expertise and Zillow's premium Showcase listings to get your home seen by more buyers.
Get startedList with your own agent
Get your home in front of millions of buyers by listing it on Zillow.
Learn how to do itSell it yourself
Take full control of how buyers see your home on Zillow by listing For Sale by Owner (FSBO).
List your homeWhat's special
Designer finishesBeautifully designedThoughtfully updatedNew wide-plank lvp flooringBursting with natural light
Zillow last checked:
Listing updated:
Listed by:
Peter Cutile 360-213-6787,
Modern Realty
Bought with:
Krystalynn Kemp, 201229198
Keller Williams Capital City
Source: RMLS (OR),MLS#: 404239886
Facts & features
Interior
Bedrooms & bathrooms
- Bedrooms: 4
- Bathrooms: 4
- Full bathrooms: 3
- Partial bathrooms: 1
- Main level bathrooms: 2
Rooms
- Room types: Bedroom 2, Bedroom 3, Dining Room, Family Room, Kitchen, Living Room, Primary Bedroom
Primary bedroom
- Level: Main
Bedroom 2
- Level: Lower
Bedroom 3
- Level: Lower
Dining room
- Level: Main
Family room
- Level: Main
Kitchen
- Level: Main
Living room
- Level: Main
Heating
- Forced Air
Cooling
- Central Air
Appliances
- Included: Built In Oven, Cooktop, Dishwasher, Down Draft, Gas Appliances, Microwave, Stainless Steel Appliance(s), Water Purifier, Washer/Dryer, Gas Water Heater
- Laundry: Laundry Room
Features
- High Ceilings, Quartz, Butlers Pantry, Kitchen Island
- Flooring: Hardwood, Tile, Vinyl, Wall to Wall Carpet, Wood
- Windows: Double Pane Windows
- Basement: Full
- Number of fireplaces: 1
- Fireplace features: Gas
Interior area
- Total structure area: 4,566
- Total interior livable area: 4,566 sqft
Property
Parking
- Total spaces: 2
- Parking features: Driveway, On Street, Garage Door Opener, Attached
- Attached garage spaces: 2
- Has uncovered spaces: Yes
Features
- Levels: Two
- Stories: 2
- Patio & porch: Covered Deck, Porch
- Exterior features: Garden, Yard
- Fencing: Fenced
- Has view: Yes
- View description: Territorial
Lot
- Size: 8,712 Square Feet
- Features: Level, SqFt 7000 to 9999
Details
- Parcel number: 342380
Construction
Type & style
- Home type: SingleFamily
- Property subtype: Residential, Single Family Residence
Materials
- Cement Siding, Lap Siding, Other
- Foundation: Slab
- Roof: Composition
Condition
- Resale
- New construction: No
- Year built: 2009
Utilities & green energy
- Gas: Gas
- Sewer: Public Sewer
- Water: Public
- Utilities for property: DSL
Community & HOA
HOA
- Has HOA: Yes
Location
- Region: Salem
Financial & listing details
- Price per square foot: $183/sqft
- Tax assessed value: $1,044,970
- Annual tax amount: $11,438
- Date on market: 4/16/2026
- Cumulative days on market: 28 days
- Listing terms: Cash,Conventional,FHA,VA Loan
- Road surface type: Paved
Price history
| Date | Event | Price |
|---|---|---|
| 6/18/2026 | Sold | $835,000-0.6%$183/sqft |
Source:  RMLS (OR) #404239886 Report a problem RMLS (OR) #404239886 Report a problem | ||
| 5/14/2026 | Pending sale | $839,900$184/sqft |
Source: RMLS (OR) #404239886 Report a problem | ||
| 5/5/2026 | Price change | $839,900-2.2%$184/sqft |
Source: RMLS (OR) #404239886 Report a problem | ||
| 4/17/2026 | Listed for sale | $859,000-1.3%$188/sqft |
Source: RMLS (OR) #404239886 Report a problem | ||
| 4/14/2026 | Listing removed | $869,900$191/sqft |
Source:  WVMLS #839429 Report a problem WVMLS #839429 Report a problem | ||
| 4/6/2026 | Listed for sale | $869,900+5.5%$191/sqft |
Source: WVMLS #839429 Report a problem | ||
| 4/18/2025 | Sold | $824,500-1.2%$181/sqft |
Source: RMLS (OR) #279499906 Report a problem | ||
| 3/20/2025 | Pending sale | $834,500$183/sqft |
Source: RMLS (OR) #279499906 Report a problem | ||
| 3/20/2025 | Contingent | $834,500$183/sqft |
Source: WVMLS #825781 Report a problem | ||
| 2/27/2025 | Listed for sale | $834,500-4%$183/sqft |
Source: WVMLS #825781 Report a problem | ||
| 10/21/2024 | Listing removed | $869,500-2.2%$190/sqft |
Source: WVMLS #819348 Report a problem | ||
| 7/18/2024 | Listed for sale | $889,500+91.3%$195/sqft |
Source: WVMLS #819348 Report a problem | ||
| 11/5/2013 | Sold | $465,000+615.4%$102/sqft |
Source: Public Record Report a problem | ||
| 3/31/2009 | Sold | $65,000$14/sqft |
Source: Public Record Report a problem | ||
Public tax history
| Year | Property taxes | Tax assessment |
|---|---|---|
| 2025 | $11,438 +7.8% | $556,750 +3% |
| 2024 | $10,613 +3% | $540,540 +6.1% |
| 2023 | $10,300 +2.9% | $509,520 |
| 2022 | $10,012 +2.9% | $509,520 +3% |
| 2021 | $9,726 +3% | $494,680 +6.1% |
| 2020 | $9,442 +3.6% | $466,300 |
| 2019 | $9,110 +1.3% | -- |
| 2018 | $8,993 | -- |
| 2017 | $8,993 +16.3% | -- |
| 2016 | $7,731 | -- |
| 2015 | $7,731 -0.7% | -- |
| 2014 | $7,790 +8.1% | -- |
| 2013 | $7,206 | -- |
| 2012 | $7,206 +8.3% | -- |
| 2011 | $6,653 +40.6% | $355,280 +471.3% |
| 2010 | $4,733 +303.8% | $62,190 |
| 2009 | $1,172 +6% | $62,190 +3% |
| 2008 | $1,106 | $60,380 |
Find assessor info on the county website
Neighborhood: Sunnyslope
Nearby homes
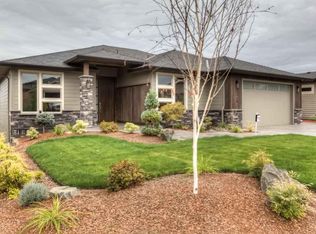
- $75,0003 bd3 ba2.6k sqft2345 Tuscana Ave S, Salem, OR 97306Off Market
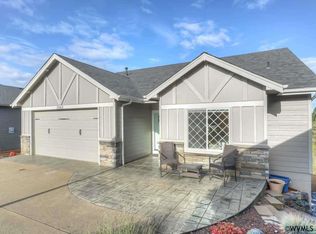
- $678,3004 bd3 ba2.5k sqft2365 Tuscana Ave S, Salem, OR 97306Off Market
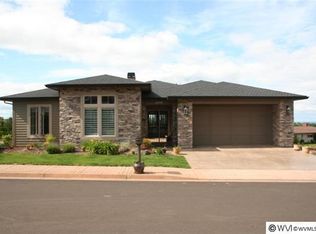
- $783,8003 bd4 ba2.8k sqft2335 Tuscana Ave S, Salem, OR 97306Off Market
- $650,7003 bd3 ba2.8k sqft2335 Tuscana Ave SE, Salem, OR 97306Off Market
- $710,5004 bd3 ba2.8k sqft5707 Verona St S, Salem, OR 97306Off Market
- $624,7003 bd2 ba2.2k sqft2352 Tuscana Ave S, Salem, OR 97306Off Market
- $622,7003 bd3 ba2.3k sqft2132 Tuscana Ave S, Salem, OR 97306Off Market
- $875,0005 bd4 ba4k sqft5717 Verona St S, Salem, OR 97306Sold
Nearby schools
GreatSchools rating
- 4/10Liberty Elementary SchoolGrades: K-5Distance: 1.3 mi
- 3/10Crossler Middle SchoolGrades: 6-8Distance: 0.8 mi
- 6/10Sprague High SchoolGrades: 9-12Distance: 0.9 mi
Schools provided by the listing agent
- Elementary: Liberty
- Middle: Crossler
- High: Sprague
Source: RMLS (OR). This data may not be complete. We recommend contacting the local school district to confirm school assignments for this home.
Get a cash offer in 3 minutes
Find out how much your home could sell for in as little as 3 minutes with a no-obligation cash offer.
Estimated market value
$835,300
Get a cash offer in 3 minutes
Find out how much your home could sell for in as little as 3 minutes with a no-obligation cash offer.
Estimated market value
$835,300
- Oregon
- Marion County
- Salem
- 97306
- Sunnyslope
- 2355 Tuscana Ave S
Nearby cities
Nearby neighborhoods
Nearby zip codes
Other Salem Topics
