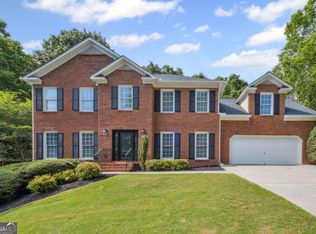
WELCOME HOME TO THIS FANTASTIC ROSWELL LOCATION, 2 MI. TO 400, WALK TO E. ROSWELL PARK, THE LIBRARY, SHOPPING, RESTAURANTS, ETC. THIS METICULOUSLY MAINTAINED 4BR, 2.5BA BRICK FRONT HOME IS MOVE-IN READY WITH ALL THE CURRENT COLORS, ENGINEERED 5 3/4" FLOORING ON BOTH FLOORS, UPDATED FIXTURES, & WINDOWS. KITCHEN LEVEL GARAGE IS A PLUS. DON'T MISS THE NEW TANK LESS GAS NAVIEN WATER HEATER UNDER WARRANTY. SUNNY ROOMY EAT IN KITCHEN WITH 42" WHITE CABINETRY, GRANITE & WHITE SUBWAY TILE BACK SPLASH IS PERFECT FOR ENTERTAINING AND OPENS TO THE DINING AREA FOR COZY DINNERS WITH FAMILY & FRIENDS. SPACIOUS FAMILY ROOM WITH BUILT-IN SHELVING & CUSTOM PICTURE MOLDING TO THE CEILING, OPENS TO A CUSTOM "WET BAR" WITH CABINETRY, GRANITE COUNTER AND A REAL SINK, ALL PERFECT FOR ENTERTAINING. FAM. RM. WITH DOUBLE FRENCH DOORS OPENS TO A 18'X17' SUN DRENCHED SUN ROOM WITH NEWER DOUBLE PANE WINDOWS AND DOUBLE TREY CEILING. KING SIZED 28'X15' OWNERS SUITE W/TRIPLE TREY CEILING, SEE-THRU FIREPLACE DESIGNER STONE SURROUND, DOUBLE FRENCH DOORS LEAD TO THE MASSIVE SPA BATH WITH WALK IN SHOWER, SOAKING TUB & UPDATED DOUBLE VANITIES & FIXTURES OPENS TO HIS & HER HUGE CLOSET. 3 MORE BEDROOMS & UPDATED ROOMY HALL BATH, CUSTOM VANITY, UPDATED LIGHTING & FIXTURES. SPACIOUS DECK WITH STAIRWAY, OPENS TO KITCHEN & SUN ROOM GREAT FOR ENTERTAINING & GRILLING WITH PLUMBED GAS LINE OVERLOOKING LARGE, LEVEL PRIVATE BACKYARD, READY FOR THE KIDS! ALSO EFFICIENT & NEWER TRANE HVAC SYSTEM, AND FULL UNFINISHED BASEMENT CAN EXPAND YOUR LIVING SPACE, ADD ADDITIONAL STORAGE, OR A WORKSHOP FOR THE PROJECTS! DON'T MISS THIS ONE...E. ROSWELL PARK OFFERS TENNIS, PICKLEBALL, SOCCER,BASEBALL & FOOTBALL FIELDS, VARIOUS INDOOR ACTIVITIES WALKING & RUNNING TRAILS, PLAYGROUND & MORE!
Closed
$700,000
2355 Twelvestones Dr, Roswell, GA 30076
4beds
2,752sqft
Single Family Residence
Built in 1988
0.38 Acres Lot
$696,100 Zestimate®
$254/sqft
$3,121 Estimated rent
Home value
$696,100
$633,000 - $766,000
$3,121/mo
Zestimate® history
Owner options
List your home for rent
$3,121/mo
Rent Zestimate®
Find your next renter with Zillow Rental Manager. Plus, with online applications, you can quickly screen prospective tenants – for free.
$3,121/mo
Rent Zestimate®
Refinance and save
$4,777/mo
Est. payment
Refinancing to a lower rate could help reduce your monthly payments and save thousands over the life of the loan.
$4,777/mo
Est. payment
Explore your selling options
Work with a Zillow partner agent
Leverage their expertise and Zillow's premium Showcase listings to get your home seen by more buyers.
Get startedList with your own agent
Get your home in front of millions of buyers by listing it on Zillow.
Learn how to do itSell it yourself
Take full control of how buyers see your home on Zillow by listing For Sale by Owner (FSBO).
List your homeWhat's special
Zillow last checked:
Listing updated:
Listed by:
Kathleen Brady 4042858303,
Virtual Properties Realty.com
Bought with:
Jill Wright, 382717
Keller Williams Realty First Atlanta
Source: GAMLS,MLS#: 10509300
Facts & features
Interior
Bedrooms & bathrooms
- Bedrooms: 4
- Bathrooms: 3
- Full bathrooms: 2
- 1/2 bathrooms: 1
Rooms
- Room types: Family Room, Foyer, Laundry, Office, Other, Sun Room
Kitchen
- Features: Breakfast Area, Breakfast Bar, Pantry, Solid Surface Counters
Heating
- Central, Forced Air, Natural Gas, Zoned
Cooling
- Ceiling Fan(s), Central Air, Dual, Electric, Zoned
Appliances
- Included: Dishwasher, Disposal, Gas Water Heater, Ice Maker, Microwave, Oven/Range (Combo), Refrigerator, Stainless Steel Appliance(s), Tankless Water Heater
- Laundry: In Hall, Other
Features
- Bookcases, Double Vanity, High Ceilings, Rear Stairs, Separate Shower, Soaking Tub, Tray Ceiling(s), Walk-In Closet(s), Wet Bar
- Flooring: Laminate, Other, Sustainable
- Windows: Double Pane Windows
- Basement: Daylight,Exterior Entry,Full,Interior Entry,Unfinished
- Attic: Pull Down Stairs
- Number of fireplaces: 2
- Fireplace features: Factory Built, Family Room, Gas Log, Gas Starter, Master Bedroom
- Common walls with other units/homes: No Common Walls
Interior area
- Total structure area: 2,752
- Total interior livable area: 2,752 sqft
- Finished area above ground: 2,752
- Finished area below ground: 0
Property
Parking
- Parking features: Attached, Garage, Garage Door Opener, Kitchen Level
- Has attached garage: Yes
Accessibility
- Accessibility features: Other
Features
- Levels: Two
- Stories: 2
- Patio & porch: Deck
- Waterfront features: No Dock Or Boathouse
- Body of water: None
Lot
- Size: 0.38 Acres
- Features: Level, Private
- Residential vegetation: Partially Wooded
Details
- Parcel number: 12 279307290614
Construction
Type & style
- Home type: SingleFamily
- Architectural style: Brick Front,Traditional
- Property subtype: Single Family Residence
Materials
- Brick, Other
- Foundation: Block
- Roof: Composition
Condition
- Resale
- New construction: No
- Year built: 1988
Utilities & green energy
- Electric: 220 Volts
- Sewer: Public Sewer
- Water: Public
- Utilities for property: Cable Available, Electricity Available, High Speed Internet, Natural Gas Available, Phone Available, Sewer Available, Sewer Connected, Underground Utilities, Water Available
Community & HOA
Community
- Features: Park, Playground, Pool, Near Public Transport, Walk To Schools, Near Shopping
- Security: Smoke Detector(s)
- Subdivision: Twelvestones
HOA
- Has HOA: Yes
- Services included: Facilities Fee, Swimming
- HOA fee: $520 annually
Location
- Region: Roswell
Financial & listing details
- Price per square foot: $254/sqft
- Tax assessed value: $582,700
- Annual tax amount: $4,722
- Date on market: 5/3/2025
- Cumulative days on market: 28 days
- Listing agreement: Exclusive Right To Sell
- Listing terms: Cash,Conventional,FHA,VA Loan
- Electric utility on property: Yes
Price history
| Date | Event | Price |
|---|---|---|
| 7/18/2025 | Sold | $700,000-2.8%$254/sqft |
Source:  GAMLS #10509300 Report a problem GAMLS #10509300 Report a problem | ||
| 7/7/2025 | Pending sale | $720,000$262/sqft |
Source:  FMLS GA #7564037 Report a problem FMLS GA #7564037 Report a problem | ||
| 6/19/2025 | Listed for sale | $720,000$262/sqft |
Source: GAMLS #10509300 Report a problem | ||
| 5/22/2025 | Pending sale | $720,000$262/sqft |
Source: FMLS GA #7564037 Report a problem | ||
| 4/27/2025 | Listed for sale | $720,000+9.9%$262/sqft |
Source: GAMLS #10509323 Report a problem | ||
| 4/7/2023 | Sold | $655,000+4.8%$238/sqft |
Source: Public Record Report a problem | ||
| 3/27/2023 | Pending sale | $625,000$227/sqft |
Source: GAMLS #10142580 Report a problem | ||
| 3/24/2023 | Listed for sale | $625,000+46.5%$227/sqft |
Source: FMLS GA #7192969 Report a problem | ||
| 3/6/2020 | Sold | $426,500-2.2%$155/sqft |
Source:  FMLS GA #6617591 Report a problem FMLS GA #6617591 Report a problem | ||
| 2/9/2020 | Pending sale | $436,000$158/sqft |
Source: PalmerHouse Properties #6617591 Report a problem | ||
| 1/6/2020 | Listed for sale | $436,000$158/sqft |
Source: PalmerHouse Properties #6617591 Report a problem | ||
| 1/2/2020 | Pending sale | $436,000$158/sqft |
Source: PalmerHouse Properties #6617591 Report a problem | ||
| 9/18/2019 | Listed for sale | $436,000+37.5%$158/sqft |
Source: PalmerHouse Properties #6617591 Report a problem | ||
| 5/7/2019 | Sold | $317,000+9.6%$115/sqft |
Source: Public Record Report a problem | ||
| 5/7/2019 | Price change | $289,240+3.2%$105/sqft |
Source: Auction.com Report a problem | ||
| 5/5/2019 | Price change | $280,155+0.4%$102/sqft |
Source: Auction.com Report a problem | ||
| 5/2/2019 | Price change | $279,008+26.9%$101/sqft |
Source: Auction.com Report a problem | ||
| 4/12/2019 | Listed for sale | -- |
Source: Auction.com Report a problem | ||
| 3/1/1994 | Sold | $219,900$80/sqft |
Source: Public Record Report a problem | ||
Public tax history
| Year | Property taxes | Tax assessment |
|---|---|---|
| 2025 | $4,865 +3% | $233,080 -1.9% |
| 2024 | $4,722 +39.3% | $237,560 +23.8% |
| 2023 | $3,389 -9.8% | $191,960 |
| 2022 | $3,756 +0.4% | $191,960 +21% |
| 2021 | $3,740 -11.3% | $158,640 +6.2% |
| 2020 | $4,217 +8.2% | $149,400 -1.9% |
| 2019 | $3,899 | $152,320 +15.4% |
| 2018 | $3,899 | $131,960 +20.3% |
| 2017 | $3,899 +13% | $109,680 |
| 2016 | $3,450 -0.3% | $109,680 |
| 2015 | $3,460 +24.8% | $109,680 +6.3% |
| 2014 | $2,772 +4.1% | $103,160 |
| 2013 | $2,662 -0.4% | $103,160 |
| 2012 | $2,672 | $103,160 |
| 2011 | -- | $103,160 -3.6% |
| 2010 | $2,779 | $106,960 |
| 2009 | -- | $106,960 -6.1% |
| 2008 | -- | $113,920 |
| 2007 | -- | $113,920 +13.9% |
| 2005 | -- | $100,000 +3.7% |
| 2004 | $2,403 +0.8% | $96,440 +3.9% |
| 2003 | $2,385 +5.4% | $92,800 +7.9% |
| 2002 | $2,263 -2% | $86,040 +2.8% |
| 2001 | $2,308 | $83,720 |
Find assessor info on the county website
Neighborhood: 30076
Nearby homes
- $779,9005 bd4 ba4k sqft2345 Twelvestones Dr, Roswell, GA 30076Off Market

- $571,9004 bd2 ba2.3k sqft9115 Twelvestones Dr, Roswell, GA 30076Off Market
- $593,9003 bd3 ba2.8k sqft9125 Twelvestones Dr, Roswell, GA 30076Off Market

- $708,5006 bd4 ba3.9k sqft2350 Twelvestones Dr, Roswell, GA 30076Sold
- $586,3003 bd2 ba2.5k sqft2335 Twelvestones Dr, Roswell, GA 30076Off Market
- $658,7004 bd2 ba2.7k sqft2340 Twelvestones Dr, Roswell, GA 30076Off Market
- $750,0005 bd4 ba3.8k sqft9135 Twelvestones Dr, Roswell, GA 30076Sold
- $671,9005 bd4 ba3.8k sqft9095 Twelvestones Dr, Roswell, GA 30076Off Market
Nearby schools
GreatSchools rating
- 8/10River Eves Elementary SchoolGrades: PK-5Distance: 1.2 mi
- 6/10Holcomb Bridge Middle SchoolGrades: 6-8Distance: 0.6 mi
- 7/10Centennial High SchoolGrades: 9-12Distance: 0.5 mi
Schools provided by the listing agent
- Elementary: River Eves
- Middle: Holcomb Bridge
- High: Centennial
Source: GAMLS. This data may not be complete. We recommend contacting the local school district to confirm school assignments for this home.
Get a cash offer in 3 minutes
Find out how much your home could sell for in as little as 3 minutes with a no-obligation cash offer.
Estimated market value
$696,100
Get a cash offer in 3 minutes
Find out how much your home could sell for in as little as 3 minutes with a no-obligation cash offer.
Estimated market value
$696,100
- Georgia
- Fulton County
- Roswell
- 30076
- 2355 Twelvestones Dr
Nearby cities
Nearby neighborhoods
Nearby zip codes
Other Roswell Topics
