Skip main navigation
Sold
  • $235,000

    2355 Us Highway 59, Shenandoah, IA 51601

    4beds
    2Acres
    Unimproved Land
    Built in 1910
    2 Acres Lot
    $-- Zestimate®
    $145/sqft
    $1,344 Estimated rent

    Home value

    Not available

    Estimated sales range

    Not available

    $1,344/mo

    Zestimate® history
    Loading
    Loading...

    Owner options

    List your home for rent

    $1,344/mo

    Rent Zestimate®

    Find your next renter with Zillow Rental Manager. Plus, with online applications, you can quickly screen prospective tenants – for free.

    Learn more

    $1,344/mo

    Rent Zestimate®

    Refinance and save

    $1,595/mo

    Est. payment

    Refinancing to a lower rate could help reduce your monthly payments and save thousands over the life of the loan.

    See today's rates

    $1,595/mo

    Est. payment

    Explore your selling options

    Work with a Zillow partner agent

    Leverage their expertise and Zillow's premium Showcase listings to get your home seen by more buyers.

    Get started

    List with your own agent

    Get your home in front of millions of buyers by listing it on Zillow.

    Learn how to do it

    Sell it yourself

    Take full control of how buyers see your home on Zillow by listing For Sale by Owner (FSBO).

    List your home

    What's special

    Two acresHard surface roadLower patioTwo car garage
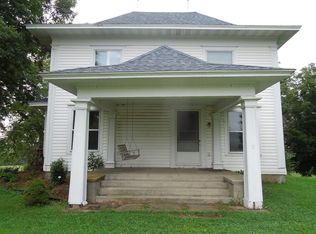
    Classic two story family home on 2 acres, located just 3.6 miles south of Shenandoah on a hard surface road! This 4-5 bedroom, 1.5 bath acreage is a perfect choice for those seeking country living close to town! Well maintained with many updates throughout - rural water, entire home replumbed, kitchen updated, new garage roof, electric to shed and more! Main level offers a living room, den (5th bedroom or flex room), updated kitchen, main floor laundy and half bath. The heart of this home, is the beautiful dining room which features a gorgeous built-in hutch and expansive wooden windowseat nestled up to the south wall of windows. Storage drawers accompany the window seat, providing ample space for linens and hosting supplies. Continuing upstairs you will find four more bedrooms with paneled doors in the same rich colored woodword as the main level. Original hardwood flooring, a walk-up attic and the second bath with a walk in shower complete the second floor. A full basement allows for storage and storm shelter. Relax outside on the deck or lower patio, work on projects in the shed or at the workbench in the two car garage, or simply sit on the front porch and watch the day go by. Two acres of green space surround this wonderful acreage, while the neighboring wooded acres provide a scenic backdrop. Don't miss your chance at owning this charming home full of character! With two acres less than five miles to town, don't wait, call for a showing today! Selling "as-is."

    Zillow last checked:

    Listing updated:

    Listed by:

    Shawn P Munsinger 712-246-8414,

    Orton Realty

    Bought with:

    Kim Stephens, ***

    Realty One Group Sterling - Omaha

    Source: NoCoast MLS as distributed by MLS GRID,MLS#: 6337204MLS Logo

    Facts & features

    Interior

    Bedrooms & bathrooms
    • Bedrooms: 4
    • Bathrooms: 2
    • 3/4 bathrooms: 1
    • 1/2 bathrooms: 1
    Bedroom 2
    • Level: Upper
    • Area: 121 Square Feet
    • Dimensions: 11x11
    Bedroom 3
    • Level: Upper
    • Area: 121 Square Feet
    • Dimensions: 11x11
    Bedroom 4
    • Level: Upper
    • Area: 99.75 Square Feet
    • Dimensions: 9.5x10.5
    Other
    • Level: Upper
    • Area: 138 Square Feet
    • Dimensions: 11.5x12
    Dining room
    • Description: Separate/Formal Dining Rm
    • Level: Main
    • Area: 154 Square Feet
    • Dimensions: 11x14
    Other
    • Level: Main
    • Area: 100 Square Feet
    • Dimensions: 10x10
    Other
    • Level: Main
    • Area: 28 Square Feet
    • Dimensions: 4x7
    Other
    • Level: Upper
    • Area: 17.5 Square Feet
    • Dimensions: 3.5x5
    Other
    • Area: 77 Square Feet
    • Dimensions: 7x11
    Other
    • Level: Main
    • Area: 96 Square Feet
    • Dimensions: 8x12
    Other
    • Dimensions: 24Wx24L
    Kitchen
    • Level: Main
    • Area: 142.5 Square Feet
    • Dimensions: 9.5x15
    Living room
    • Level: Main
    • Area: 200 Square Feet
    • Dimensions: 12.5x16
    Heating
    • Forced Air
    Cooling
    • Central Air
    Appliances
    • Included: Range, Microwave, Dishwasher, Refrigerator, Washer, Dryer, Electric Water Heater
    Features
    • Flooring: Carpet, Hardwood, Vinyl
    • Basement: Walk-Out Access,Full,Daylight,Block,Storage Space
    Interior area
    • Total interior livable area: 1,616 sqft

    Property

    Parking
    • Total spaces: 2
    • Parking features: Gravel, Garage Door Opener, Electric, Storage
    • Garage spaces: 2
    Accessibility
    • Accessibility features: None
    Features
    • Levels: Two
    Lot
    • Size: 2 Acres
    • Dimensions: 87,120sq ft Property line west to fence, south to ditch.
    Details
    • Additional structures: Storage
    • Parcel number: 040040195010000
    • Zoning: Residential-Single Family
    • Other equipment: Fuel Tank - Owned

    Utilities & green energy

    • Electric: Circuit Breakers
    • Sewer: Septic Tank
    • Water: Rural/Municipality

    Community & neighborhood

    Location
    • Region: Shenandoah

    Price history

    DateEventPrice
    7/9/2026Sold$235,000-6%$145/sqft
    Source: NoCoast MLS as distributed by MLS GRID #6337204 Report a problem
    6/2/2026Pending sale$250,000$155/sqft
    Source: NoCoast MLS as distributed by MLS GRID #6337204 Report a problem
    4/13/2026Listed for sale$250,000$155/sqft
    Source: NoCoast MLS as distributed by MLS GRID #6337204 Report a problem

    Public tax history

    YearProperty taxesTax assessment
    2025$1,520 -1.3%$171,320 +14.3%
    2024$1,540 +14.4%$149,950
    2023$1,346 +2.7%$149,950 +38.4%
    2022$1,310 +5.1%$108,380
    2021$1,246 +2.1%$108,380 +11.2%
    2020$1,220 -6.7%$97,430
    2019$1,308 +14.5%$97,430 +2.9%
    2018$1,142 -9.8%$94,670 +11%
    2017$1,266 +14.3%$85,280
    2016$1,108 $85,280
    2015$1,108 -0.7%$85,280
    2014$1,116 +0.5%$85,280
    2013$1,110 +1.5%--
    2012$1,094 +6%--
    2011$1,032 -0.2%--
    2010$1,034 +9.3%--
    2009$946 +7.7%--
    2008$878 -6.8%--
    2007$942 --

    Find assessor info on the county website

    Neighborhood: 51601

    Nearby schools

    GreatSchools rating