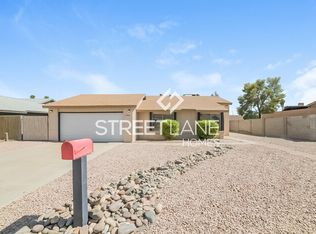
***BEAUTIFULLY & FULLY REMODELED***This Move-in ready, 3 bd / 2 bath, single-level home is located in a QUIET, North Phoenix neighborhood with NO HOA and has 2 car-garage~A FULLY-UPDATED home, priced-competitively for the area is definitely a RARE-COMBO~OPEN floor-plan with BRAND-NEW features throughout: Exterior/interior paint, dual-paned windows, MODERN flooring, UPDATED bathrooms and laundry~Kitchen features WHITE-SHAKER, SOFT-CLOSE cabinetry, QUARTZ counter-tops, and STAINLESS-STEEL, appliances is very on-trend~Floor-plan features a FUNCTIONAL, OPEN-CONCEPT, living, dining and kitchen with a dedicated indoor laundry-space with FULL-SIZE washer/dryer~Primary-Suite includes, DUAL closets and EN SUITE bathroom with WALK-IN shower~ Backyard offers substantial outdoor space with LARGE covered-patio, storage-shed and SEPARATE workshop~Landscaping awaits your personal-touch~IDEAL location is situated with convenient access to major freeways (I-17, 101 and 51), making commuting a breeze~"HURRY" / "WILL go fast" - "PERFECT-STARTER home for first-time, home-buyers."
Sold for $407,000
$407,000
2355 W WALTANN Lane, Phoenix, AZ 85023
3beds
1,410sqft
Single Family Residence
Built in 1974
8,024 Square Feet Lot
$404,600 Zestimate®
$289/sqft
$2,016 Estimated rent
Home value
$404,600
$372,000 - $441,000
$2,016/mo
Zestimate® history
Owner options
List your home for rent
$2,016/mo
Rent Zestimate®
Find your next renter with Zillow Rental Manager. Plus, with online applications, you can quickly screen prospective tenants – for free.
$2,016/mo
Rent Zestimate®
Refinance and save
$2,356/mo
Est. payment
Refinancing to a lower rate could help reduce your monthly payments and save thousands over the life of the loan.
$2,356/mo
Est. payment
Explore your selling options
Work with a Zillow partner agent
Leverage their expertise and Zillow's premium Showcase listings to get your home seen by more buyers.
Get startedList with your own agent
Get your home in front of millions of buyers by listing it on Zillow.
Learn how to do itSell it yourself
Take full control of how buyers see your home on Zillow by listing For Sale by Owner (FSBO).
List your homeWhat's special
Zillow last checked:
Listing updated:
Listed by:
Sherry A McQueen 602-672-0872,
CTS Realty,
Chalyce McQueen 602-525-5665,
CTS Realty
Bought with:
Aaron M Craig, SA690028000
Redfin Corporation
Source: ARMLS,MLS#: 7005810
Facts & features
Interior
Bedrooms & bathrooms
- Bedrooms: 3
- Bathrooms: 2
- Full bathrooms: 2
Heating
- Heat Pump
Cooling
- Central Air, Ceiling Fan(s), Programmable Thmstat
Appliances
- Included: Dryer, Washer, Refrigerator, Built-in Microwave, Dishwasher, Disposal, Electric Range
- Laundry: Inside
Features
- Non-laminate Counter, Quartz Countertops, High Speed Internet, Pantry, 3/4 Bath Master Bdrm
- Flooring: Carpet, Tile
- Windows: Screens, Double Pane Windows
- Has basement: No
- Has fireplace: No
Interior area
- Total structure area: 1,410
- Total interior livable area: 1,410 sqft
Property
Parking
- Total spaces: 4
- Parking features: Attached, Garage Door Opener, Attch'd Gar Cabinets, Storage
- Attached garage spaces: 2
- Uncovered spaces: 2
Features
- Stories: 1
- Patio & porch: Covered, Patio
- Exterior features: Storage
- Spa features: None
- Fencing: Block
Lot
- Size: 8,024 Square Feet
- Features: North/South Exposure, Desert Front, Natural Desert Back
Details
- Additional structures: Workshop, Shed(s)
- Parcel number: 20814138
Construction
Type & style
- Home type: SingleFamily
- Property subtype: Single Family Residence
Materials
- Lap Siding, Wood Frame, Painted
- Roof: Composition
Condition
- Year built: 1974
Utilities & green energy
- Sewer: Public Sewer
- Water: City Water
Community & HOA
Community
- Features: Near Bus Stop
- Subdivision: PONDEROSA HOMES NORTH UNIT 2
HOA
- Has HOA: No
- Services included: No Fees
Location
- Region: Phoenix
Financial & listing details
- Price per square foot: $289/sqft
- Tax assessed value: $300,200
- Annual tax amount: $1,578
- Date on market: 3/28/2026
- Cumulative days on market: 31 days
- Listing terms: Cash,Conventional,1031 Exchange,FHA,VA Loan
- Ownership: Fee Simple
Price history
| Date | Event | Price |
|---|---|---|
| 4/28/2026 | Sold | $407,000+30048.1%$289/sqft |
Source:  ARMLS #7005810 Report a problem ARMLS #7005810 Report a problem | ||
| 4/5/2026 | Listing removed | $2,250$2/sqft |
Source: Zillow Rentals Report a problem | ||
| 3/29/2026 | Listed for rent | $2,250+2.5%$2/sqft |
Source: Zillow Rentals Report a problem | ||
| 3/29/2026 | Listing removed | $2,195$2/sqft |
Source: ARMLS #6985501 Report a problem | ||
| 3/13/2026 | Price change | $2,195-2.4%$2/sqft |
Source: ARMLS #6985501 Report a problem | ||
| 2/25/2026 | Listed for rent | $2,250+66.7%$2/sqft |
Source: Zillow Rentals Report a problem | ||
| 10/15/2019 | Sold | $1,350-99.2%$1/sqft |
Source: Agent Provided Report a problem | ||
| 10/12/2019 | Listing removed | $1,350$1/sqft |
Source: CTS Realty #5985712 Report a problem | ||
| 10/2/2019 | Listed for rent | $1,350$1/sqft |
Source: CTS Realty #5985712 Report a problem | ||
| 3/10/2017 | Sold | $173,000-6.5%$123/sqft |
Source: ARMLS #5558101 Report a problem | ||
| 2/8/2017 | Listed for sale | $185,000+49.1%$131/sqft |
Source: Delex Realty, LLC #5558101 Report a problem | ||
| 12/4/2003 | Sold | $124,119+6%$88/sqft |
Source: Public Record Report a problem | ||
| 3/29/2002 | Sold | $117,100+37.9%$83/sqft |
Source: Public Record Report a problem | ||
| 7/1/1997 | Sold | $84,900$60/sqft |
Source: Public Record Report a problem | ||
Public tax history
| Year | Property taxes | Tax assessment |
|---|---|---|
| 2025 | $1,555 +3.9% | $30,020 -3.2% |
| 2024 | $1,497 +1.8% | $31,010 +175.3% |
| 2023 | $1,471 +2% | $11,263 -41.1% |
| 2022 | $1,442 +1.3% | $19,120 +10.1% |
| 2021 | $1,425 +1.9% | $17,370 +9.1% |
| 2020 | $1,399 +2.7% | $15,920 +9.6% |
| 2019 | $1,362 | $14,530 +11.2% |
| 2018 | $1,362 +0.5% | $13,070 +6.5% |
| 2017 | $1,355 +24.5% | $12,270 +8.9% |
| 2016 | $1,088 +1.2% | $11,270 -2.6% |
| 2015 | $1,075 | $11,570 +41.4% |
| 2014 | -- | $8,180 +23.9% |
| 2013 | -- | $6,600 -13.5% |
| 2012 | -- | $7,630 -7.9% |
| 2011 | -- | $8,280 -22.1% |
| 2010 | -- | $10,630 -29.6% |
| 2009 | -- | $15,110 -11.6% |
| 2008 | -- | $17,100 +16.3% |
| 2007 | -- | $14,700 +47% |
| 2006 | -- | $10,000 |
| 2005 | -- | $10,000 +15.6% |
| 2004 | -- | $8,650 |
| 2003 | -- | $8,650 +13.1% |
| 2002 | -- | $7,650 |
Find assessor info on the county website
Neighborhood: Deer Valley
Nearby homes
- $370,7003 bd2 ba1.1k sqft2361 W Waltann Ln, Phoenix, AZ 85023Off Market
- $410,700-- bd2 ba1.8k sqft2349 W Waltann Ln, Phoenix, AZ 85023Off Market
- $314,1002 bd1 ba1.1k sqft2356 W Betty Elyse Ln, Phoenix, AZ 85023Off Market

- $400,0003 bd2 ba1.4k sqft2362 W Betty Elyse Ln, Phoenix, AZ 85023Sold

- $382,4004 bd2 ba1.4k sqft2350 W Betty Elyse Ln, Phoenix, AZ 85023Off Market
- $388,700-- bd2 ba1.4k sqft2365 W Waltann Ln, Phoenix, AZ 85023Off Market
- $369,600-- bd2 ba1.2k sqft2343 W Waltann Ln, Phoenix, AZ 85023Off Market
- $364,200-- bd2 ba1.2k sqft2354 W Waltann Ln, Phoenix, AZ 85023Off Market
Nearby schools
GreatSchools rating
- 4/10John Jacobs Elementary SchoolGrades: PK-6Distance: 0.7 mi
- 5/10Mountain Sky Middle SchoolGrades: 7-8Distance: 1.7 mi
- 9/10Thunderbird High SchoolGrades: 9-12Distance: 1.3 mi
Schools provided by the listing agent
- Elementary: John Jacobs Elementary School
- Middle: Mountain Sky Middle School
- High: Thunderbird High School
- District: Washington Elementary School District
Source: ARMLS. This data may not be complete. We recommend contacting the local school district to confirm school assignments for this home.
Get a cash offer in 3 minutes
Find out how much your home could sell for in as little as 3 minutes with a no-obligation cash offer.
Estimated market value
$404,600
Get a cash offer in 3 minutes
Find out how much your home could sell for in as little as 3 minutes with a no-obligation cash offer.
Estimated market value
$404,600
- Arizona
- Maricopa County
- Phoenix
- 85023
- Deer Valley
- 2355 W WALTANN Lane
Nearby cities
Nearby neighborhoods
Nearby zip codes
Other Phoenix Topics
