Discover the epitome of comfort and elegance in this stunning home located in the desirable Meadows neighborhood of Castle Rock. This corner lot features a 3-car tandem garage, a main floor office, and a charming wraparound front porch. The dining room is highlighted by a box window, adding a touch of sophistication and extra space for a large dining table. A kitchen with upgraded stainless-steel appliances and an eat-in area overlooks the backyard and seamlessly connects to the great room and the dining room. Upstairs, the spacious primary suite offers peek-a-boo mountain views, a large walk-in closet, and a 5-piece bathroom. Three additional bedrooms and a full bathroom provide plenty of extra space to accommodate family and guests. The fantastic backyard is perfect for enjoying Colorado’s sunshine with its large patio and multiple seating areas. Attention to detail and numerous upgrades which include freshly refinished hardwood floors and new carpet highlight this impeccably maintained home. Not to mention fully paid off solar panels! Enjoy the serenity of being close to open spaces, parks, trails, and an array of community amenities and the peace of mind of an included home warranty at closing. This home is the perfect blend of luxury and convenience, inviting you to make it your own.
Sold for $725,000
$725,000
2355 Woodhouse Lane, Castle Rock, CO 80109
4beds
4,316sqft
Single Family Residence
Built in 2008
7,405 Square Feet Lot
$706,200 Zestimate®
$168/sqft
$3,832 Estimated rent
Home value
$706,200
$671,000 - $742,000
$3,832/mo
Zestimate® history
Owner options
List your home for rent
$3,832/mo
Rent Zestimate®
Find your next renter with Zillow Rental Manager. Plus, with online applications, you can quickly screen prospective tenants – for free.
$3,832/mo
Rent Zestimate®
Refinance and save
$4,519/mo
Est. payment
Refinancing to a lower rate could help reduce your monthly payments and save thousands over the life of the loan.
$4,519/mo
Est. payment
Explore your selling options
Work with a Zillow partner agent
Leverage their expertise and Zillow's premium Showcase listings to get your home seen by more buyers.
Get startedList with your own agent
Get your home in front of millions of buyers by listing it on Zillow.
Learn how to do itSell it yourself
Take full control of how buyers see your home on Zillow by listing For Sale by Owner (FSBO).
List your homeWhat's special
Zillow last checked:
Listing updated:
Listed by:
Joy Nowakowski 720-881-5718 JNowakowski@livsothebysrealty.com,
LIV Sotheby's International Realty
Bought with:
Chad Madlom, 40034414
Madlom Real Estate
Source: REcolorado as distributed by MLS GRID,MLS#: 7214526
Facts & features
Interior
Bedrooms & bathrooms
- Bedrooms: 4
- Bathrooms: 3
- Full bathrooms: 2
- 1/2 bathrooms: 1
- Main level bathrooms: 1
Primary bedroom
- Description: Double Door Entry, Vaulted Ceilings, Peek-A-Boo Mountain Views, Large Walk-In Closet.
- Level: Upper
Bedroom
- Level: Upper
Bedroom
- Level: Upper
Bedroom
- Description: Walk-In Closet.
- Level: Upper
Primary bathroom
- Description: 5-Piece, Water Closet, Soaking Tub, Glass Shower.
- Level: Upper
Bathroom
- Level: Main
Bathroom
- Description: Double Sinks.
- Level: Upper
Dining room
- Description: Space For Large Table, Opens To Kitchen.
- Level: Main
Great room
- Description: Built-Ins, Gas Fireplace.
- Level: Main
Kitchen
- Description: Island With Seating, Stainless Steel Appliances, Eat-In Area With Glass Sliding Door To Backyard, Office Nook.
- Level: Main
Laundry
- Level: Main
Living room
- Description: Clerestory Windows, Opens To Entry And Dining.
- Level: Main
Office
- Description: French Doors, Updated Light Fixtures.
- Level: Main
Heating
- Forced Air
Cooling
- Central Air
Appliances
- Included: Dishwasher, Dryer, Microwave, Range, Refrigerator, Washer
Features
- Built-in Features, Ceiling Fan(s), Eat-in Kitchen, Five Piece Bath, Granite Counters, High Ceilings, Kitchen Island, Pantry, Primary Suite, Vaulted Ceiling(s), Walk-In Closet(s)
- Flooring: Carpet, Tile, Wood
- Basement: Unfinished
- Number of fireplaces: 1
- Fireplace features: Gas, Great Room
Interior area
- Total structure area: 4,316
- Total interior livable area: 4,316 sqft
- Finished area above ground: 2,844
- Finished area below ground: 0
Property
Parking
- Total spaces: 3
- Parking features: Dry Walled, Exterior Access Door, Tandem
- Attached garage spaces: 3
Features
- Levels: Two
- Stories: 2
- Patio & porch: Covered, Front Porch, Patio, Wrap Around
- Exterior features: Private Yard
- Fencing: Full
- Has view: Yes
- View description: Mountain(s)
Lot
- Size: 7,405 Square Feet
- Features: Corner Lot, Landscaped, Level, Master Planned
Details
- Parcel number: R0445039
- Special conditions: Standard
Construction
Type & style
- Home type: SingleFamily
- Architectural style: Traditional
- Property subtype: Single Family Residence
Materials
- Brick, Frame
- Roof: Composition
Condition
- Year built: 2008
Utilities & green energy
- Sewer: Public Sewer
- Water: Public
- Utilities for property: Electricity Connected, Natural Gas Connected
Community & HOA
Community
- Security: Video Doorbell
- Subdivision: The Meadows
HOA
- Has HOA: Yes
- Amenities included: Clubhouse, Park, Playground, Pool, Spa/Hot Tub, Trail(s)
- Services included: Recycling, Snow Removal, Trash
- HOA fee: $259 quarterly
- HOA name: The Meadows Neighborhood Company
- HOA phone: 303-814-2358
Location
- Region: Castle Rock
Financial & listing details
- Price per square foot: $168/sqft
- Tax assessed value: $701,047
- Annual tax amount: $5,005
- Date on market: 12/3/2024
- Listing terms: Cash,Conventional,VA Loan
- Exclusions: Sellers Personal Property // Inclusions: Dishwasher, Microwave, Oven, Range, Kitchen Refrigerator, Washer, Dryer
- Ownership: Individual
- Electric utility on property: Yes
- Road surface type: Paved
Price history
| Date | Event | Price |
|---|---|---|
| 4/15/2025 | Sold | $725,000$168/sqft |
Source:  REcolorado as distributed by MLS GRID #7214526 Report a problem REcolorado as distributed by MLS GRID #7214526 Report a problem | ||
| 1/9/2025 | Pending sale | $725,000$168/sqft |
Source: REcolorado as distributed by MLS GRID #7214526 Report a problem | ||
| 12/3/2024 | Listed for sale | $725,000+94.3%$168/sqft |
Source: REcolorado as distributed by MLS GRID #7214526 Report a problem | ||
| 3/24/2021 | Listing removed | -- |
Source: Owner Report a problem | ||
| 1/18/2019 | Listing removed | $2,700$1/sqft |
Source: Owner Report a problem | ||
| 12/19/2018 | Price change | $2,700-3.6%$1/sqft |
Source: Owner Report a problem | ||
| 11/27/2018 | Price change | $2,800-5.1%$1/sqft |
Source: Owner Report a problem | ||
| 11/12/2018 | Listed for rent | $2,950$1/sqft |
Source: Owner Report a problem | ||
| 7/22/2018 | Listing removed | $2,950$1/sqft |
Source: Owner Report a problem | ||
| 6/2/2018 | Listed for rent | $2,950$1/sqft |
Source: Owner Report a problem | ||
| 4/28/2008 | Sold | $373,200$86/sqft |
Source: Public Record Report a problem | ||
Public tax history
| Year | Property taxes | Tax assessment |
|---|---|---|
| 2025 | $4,959 -0.9% | $43,810 -14.5% |
| 2024 | $5,005 +35.9% | $51,250 -0.9% |
| 2023 | $3,684 -3.7% | $51,740 +42.7% |
| 2022 | $3,827 | $36,250 -2.8% |
| 2021 | -- | $37,300 +5.8% |
| 2020 | $3,636 +6.9% | $35,260 |
| 2019 | $3,402 0% | $35,260 +9% |
| 2018 | $3,403 +6% | $32,340 |
| 2017 | $3,210 -2% | $32,340 -0.3% |
| 2016 | $3,275 -1.8% | $32,430 |
| 2015 | $3,336 +17.4% | $32,430 +24.3% |
| 2014 | $2,842 | $26,080 |
| 2013 | -- | $26,080 -4.7% |
| 2012 | -- | $27,360 |
| 2011 | -- | $27,360 -11.3% |
| 2010 | -- | $30,840 +50.3% |
| 2009 | $1,106 | $20,520 |
| 2008 | -- | $20,520 +95.4% |
| 2006 | $1,080 | $10,500 +14.6% |
| 2004 | -- | $9,160 |
Find assessor info on the county website
Neighborhood: The Meadows
Nearby homes
- $724,7004 bd3 ba2.9k sqft2379 Woodhouse Ln, Castle Rock, CO 80109Off Market
- $783,9005 bd4 ba4.4k sqft4605 Nutmeg Pl, Castle Rock, CO 80109Off Market
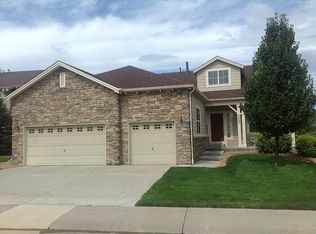
- $705,0003 bd2 ba4.4k sqft2372 Woodhouse Ln, Castle Rock, CO 80109Sold
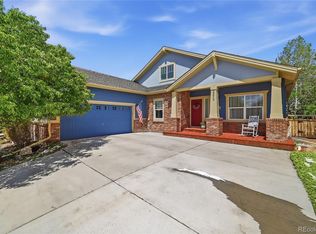
- $727,6004 bd3 ba2.9k sqft2354 Woodhouse Ln, Castle Rock, CO 80109Off Market
- $889,0004 bd4 ba3.4k sqft4580 Nutmeg Pl, Castle Rock, CO 80109Off Market
- $857,9004 bd4 ba3.5k sqft4650 Moondust Pl, Castle Rock, CO 80109Off Market
- $676,3004 bd3 ba3.4k sqft4674 Moondust Pl, Castle Rock, CO 80109Off Market
- $814,9004 bd3 ba3.4k sqft2338 Woodhouse Ln, Castle Rock, CO 80109Off Market
Nearby schools
GreatSchools rating
- 7/10Soaring Hawk Elementary SchoolGrades: PK-6Distance: 0.3 mi
- 5/10Castle Rock Middle SchoolGrades: 7-8Distance: 1.8 mi
- 8/10Castle View High SchoolGrades: 9-12Distance: 1.9 mi
Schools provided by the listing agent
- Elementary: Soaring Hawk
- Middle: Castle Rock
- High: Castle View
- District: Douglas RE-1
Source: REcolorado as distributed by MLS GRID. This data may not be complete. We recommend contacting the local school district to confirm school assignments for this home.
Get a cash offer in 3 minutes
Find out how much your home could sell for in as little as 3 minutes with a no-obligation cash offer.
Estimated market value
$706,200
Get a cash offer in 3 minutes
Find out how much your home could sell for in as little as 3 minutes with a no-obligation cash offer.
Estimated market value
$706,200
- Colorado
- Douglas County
- Castle Rock
- 80109
- The Meadows
- 2355 Woodhouse Lane
Nearby cities
Nearby neighborhoods
Nearby zip codes
Other Castle Rock Topics
