Skip main navigation
Off market
  • $555,200

    23550 E 1st Pl, Aurora, CO 80018

    4beds
    2,578sqft
    SingleFamily
    Built in 2004
    7,766 Square Feet Lot
    $555,200 Zestimate®
    $215/sqft
    $3,080 Estimated rent

    Home value

    $555,200

    $527,000 - $583,000

    $3,080/mo

    Zestimate® history
    Loading
    Loading...

    Owner options

    List your home for rent

    $3,080/mo

    Rent Zestimate®

    Find your next renter with Zillow Rental Manager. Plus, with online applications, you can quickly screen prospective tenants – for free.

    Learn more

    $3,080/mo

    Rent Zestimate®

    Refinance and save

    $3,323/mo

    Est. payment

    Refinancing to a lower rate could help reduce your monthly payments and save thousands over the life of the loan.

    See today's rates

    $3,323/mo

    Est. payment

    Explore your selling options

    Work with a Zillow partner agent

    Leverage their expertise and Zillow's premium Showcase listings to get your home seen by more buyers.

    Get started

    List with your own agent

    Get your home in front of millions of buyers by listing it on Zillow.

    Learn how to do it

    Sell it yourself

    Take full control of how buyers see your home on Zillow by listing For Sale by Owner (FSBO).

    List your home

    What's special

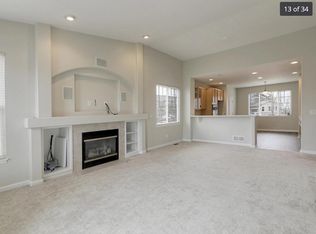
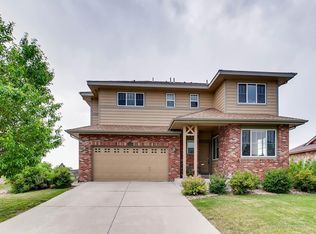
    This beautifully updated 4 Bed/ 4 Bath Cross Creek home is warm, welcoming and backs to 2-acre ranchettes - giving you panoramic views and privacy! Welcome to the open floor plan with durable wood composite floors and fresh paint. Open flow from dining room into every cook or entertainers dream. Huge sunny eat-in kitchen with gas cooktop, double-oven, huge corner pantry and durable Corian counters and island! Curl up in the family room featuring gas fireplace with custom river rock surround and mantle. Check out the beautiful matching wood valances. Updated powder room on main level. Upstairs find a funtional loft space and 3 spacious bedrooms with wonderful ceiling fans and views! the Master Bedroom boasts vaulted ceilings, a huge closet with window and updated 5 piece bath with radiant heat wood-look tile flooring and garden tub. Full Jack & Jill bath between 2nd and 3rd bedroom. The bright and cheerful basement is finished with a flex space, hobby space/office, modern 3/4 bath and 4th bedroom w/ French doors and platform bed. The garage is dry-walled, has new wifi enabled garage door opener and storage space. Large fenced yard has sprinklers front and back, landscaping, garden beds, a pergola with cover, a firepit and expansive country views! Quiet cul-de-sac with fantastic neighbors. Convenient location just 10 minutes from Buckley, 15 from Southlands or DIA and 2 turns off of E-470! Welcome Home!

    This property is off market, which means it's not currently listed for sale or rent on Zillow. This may be different from what's available on other websites or public sources.
    Facts & features

    Interior

    Bedrooms & bathrooms
    • Bedrooms: 4
    • Bathrooms: 4
    • Full bathrooms: 2
    • 3/4 bathrooms: 1
    • 1/2 bathrooms: 1
    Heating
    • Forced air
    Cooling
    • Central
    Appliances
    • Included: Dishwasher, Dryer, Garbage disposal, Microwave, Refrigerator, Washer
    • Laundry: In Unit
    Features
    • Kitchen Island, Pantry, Walk-In Closet(s), Vaulted Ceiling(s), Laminate Counters, Eat-in Kitchen, Wired for Data, Open Floorplan, Jack & Jill Bath, Corian Counters, Five Piece Bath, Smoke Free
    • Flooring: Tile, Carpet, Hardwood
    • Windows: Double Pane Windows, Window Coverings, Window Treatments
    • Basement: Finished
    • Has fireplace: Yes
    • Fireplace features: Gas, Family Room
    Interior area
    • Total interior livable area: 2,578 sqft
    • Finished area below ground: 500.00

    Property

    Parking
    • Total spaces: 2
    • Parking features: Garage - Attached
    Features
    • Patio & porch: Patio, Covered, Front Porch
    • Exterior features: Wood
    • Fencing: Full
    • Has view: Yes
    • View description: Mountain
    Lot
    • Size: 7,766 Square Feet
    • Features: Level, Cul-de-Sac, Open Lot, Sprinklers In Front, Sprinklers In Rear
    Details
    • Parcel number: 197707209005
    • Zoning description: RE470

    Construction

    Type & style
    • Home type: SingleFamily
    • Architectural style: Contemporary
    Materials
    • Wood
    • Roof: Composition
    Condition
    • Year built: 2004

    Utilities & green energy

    • Sewer: Public Sewer
    • Water: Public

    Community & HOA

    Community
    • Security: Smoke Detector(s), Carbon Monoxide Detector(s), Radon Mitigation System, Video Doorbell
    HOA
    • Has HOA: Yes
    • Amenities included: Clubhouse, Pool, Park
    • Services included: Trash, Maintenance Grounds, Recycling
    • HOA fee: $51 monthly
    Location
    • Region: Aurora

    Financial & listing details

    • Price per square foot: $215/sqft
    • Tax assessed value: $587,200
    • Annual tax amount: $5,060
    • Road surface type: Paved

    Price history

    DateEventPrice
    6/3/2020Sold$440,000+0%$171/sqft
    Source: Public Record Report a problem
    5/3/2020Pending sale$439,900$171/sqft
    Source: Homesmart Cherry Creek #4727681 Report a problem
    4/30/2020Listed for sale$439,900+59.4%$171/sqft
    Source: Homesmart Cherry Creek #4727681 Report a problem
    7/3/2014Sold$276,000$107/sqft
    Source: Public Record Report a problem
    6/7/2014Pending sale$276,000$107/sqft
    Source: Metro Brokers #5711784 Report a problem
    6/4/2014Listed for sale$276,000-1.3%$107/sqft
    Source: JD & Associates #5711784 Report a problem
    9/30/2004Sold$279,513$108/sqft
    Source: Public Record Report a problem

    Public tax history

    YearProperty taxesTax assessment
    2025$5,060 +1.2%$36,700 -3.1%
    2024$5,001 +9.8%$37,868 -9.7%
    2023$4,555 -3%$41,957 +36.8%
    2022$4,696 $30,663 -2.8%
    2021-- $31,546 +7.2%
    2020$4,567 +4.8%$29,422
    2019$4,356 $29,422 +12%
    2018$4,356 +6.5%$26,266 +4.7%
    2017$4,089 $25,092 +12.9%
    2016-- $22,216
    2015-- $22,216 +30.7%
    2014$3,481 +25.9%$16,994 -4.5%
    2013$2,764 $17,800
    2012-- $17,800
    2011$2,592 +0.6%$17,800 -2.5%
    2010$2,577 -8.7%$18,250
    2009$2,821 $18,250 -8.7%
    2008-- $19,988
    2007-- $19,988 -7.6%
    2006-- $21,635
    2005-- $21,635
    Find assessor info on the county website

    Neighborhood: Cross Creek

    Nearby schools

    GreatSchools rating
    Schools provided by the listing agent
    • Elementary: Vista Peak
    • Middle: Vista Peak
    • High: Vista Peak
    • District: Adams-Arapahoe 28J

    Source: The MLS. This data may not be complete. We recommend contacting the local school district to confirm school assignments for this home.

    Get a cash offer in 3 minutes
    Find out how much your home could sell for in as little as 3 minutes with a no-obligation cash offer.
    Estimated market value
    $555,200
    Get a cash offer in 3 minutes
    Find out how much your home could sell for in as little as 3 minutes with a no-obligation cash offer.
    Estimated market value
    $555,200