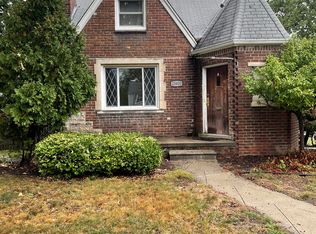
A truly rare find in Dearborn’s coveted 48128 area, this stunning 2019-built brick Colonial offers the elusive combination of modern new construction on a spacious corner lot. Boasting over 3,000 square feet of finished living space, the home opens into a bright, open-concept main floor featuring natural hardwood floors and a massive 20-foot-wide living room with a cozy gas fireplace. Freshly painted, Mirror tinted windows for privacy, and new LED recessed lighting and light fixtures throughout. The living area flows seamlessly into the dining space and gourmet kitchen, which is beautifully appointed with an island, newer cabinetry, granite countertops, and included stainless steel LG appliances. A dedicated main-floor laundry room and convenient half bath round out the first level. Upstairs, you will find a sprawling primary master suite complete with a full bath and walk-in closet, alongside two additional large bedrooms—one featuring its own walk-in closet—and a second full hallway bath.
The fully finished basement serves as an incredible extension of the home, perfect for guests or an in-law suite, featuring a kitchenette, a fifth bedroom with an egress window, and a full bathroom with a stunning, fully tiled stand-up shower. Outdoor living is an absolute breeze in the privacy-fenced backyard, showcasing a brand-new patio and a gazebo complete with netting and curtains. Practical additions include an attached 2.5-car garage with bonus overhead storage, and a prime location situated just one block away from Howard Elementary School. For a seamless transaction, the seller will provide the City Certificate of Occupancy (C of O) at closing. Showings officially begin on Friday, 7/10, with an Open House hosted on Saturday, 7/11 from 1:00 PM – 3:00 PM. Don't miss this turnkey architectural rarity!
Coming soon 07/10
$649,900
23550 Wilson Ave, Dearborn, MI 48128
5beds
3,217sqft
Single Family Residence
Built in 2019
5,227 Square Feet Lot
$639,200 Zestimate®
$202/sqft
$-- HOA
What's special
- 3 days |
- 1,382 |
- 59 |
Zillow last checked:
Listing updated:
Listed by:
Hassan Bazzi 313-681-3938,
Keller Williams Legacy 313-752-0000
Source: Realcomp II,MLS#: 20261051140
Loading...
Facts & features
Interior
Bedrooms & bathrooms
- Bedrooms: 5
- Bathrooms: 4
- Full bathrooms: 3
- 1/2 bathrooms: 1
Primary bedroom
- Level: Second
- Area: 225
- Dimensions: 15 X 15
Bedroom
- Level: Entry
- Area: 168
- Dimensions: 12 X 14
Bedroom
- Level: Second
- Area: 160
- Dimensions: 10 X 16
Bedroom
- Level: Second
- Area: 132
- Dimensions: 11 X 12
Bedroom
- Level: Second
- Area: 120
- Dimensions: 12 X 10
Bedroom
- Level: Basement
- Area: 132
- Dimensions: 11 X 12
Primary bathroom
- Level: Second
Other
- Level: Basement
Other
- Level: Second
Other
- Level: Entry
Dining room
- Level: Entry
- Area: 120
- Dimensions: 12 X 10
Kitchen
- Level: Entry
- Area: 168
- Dimensions: 14 X 12
Laundry
- Level: Entry
- Area: 64
- Dimensions: 8 X 8
Living room
- Level: Entry
- Area: 280
- Dimensions: 14 X 20
Heating
- Forced Air, Natural Gas
Cooling
- Central Air
Appliances
- Included: Dishwasher, Disposal, Dryer, Free Standing Gas Oven, Free Standing Refrigerator, Washer
- Laundry: Laundry Room
Features
- Basement: Finished
- Has fireplace: Yes
- Fireplace features: Gas
Interior area
- Total interior livable area: 3,217 sqft
- Finished area above ground: 2,217
- Finished area below ground: 1,000
Property
Parking
- Total spaces: 2.5
- Parking features: Twoand Half Car Garage, Attached
- Attached garage spaces: 2.5
Features
- Levels: Two
- Stories: 2
- Entry location: GroundLevelwSteps
- Patio & porch: Covered, Patio, Porch
- Pool features: None
Lot
- Size: 5,227 Square Feet
- Dimensions: 40 x 128
Details
- Additional structures: Gazebo
- Parcel number: 32820916129024
- Special conditions: Short Sale No,Standard
Construction
Type & style
- Home type: SingleFamily
- Architectural style: Colonial
- Property subtype: Single Family Residence
Materials
- Brick
- Foundation: Basement, Poured
Condition
- New construction: No
- Year built: 2019
Utilities & green energy
- Sewer: Public Sewer
- Water: Public
Community & HOA
Community
- Subdivision: YORK PARK SUB
HOA
- Has HOA: No
Location
- Region: Dearborn
Financial & listing details
- Price per square foot: $202/sqft
- Tax assessed value: $253,300
- Annual tax amount: $13,014
- Date on market: 7/10/2026
- Cumulative days on market: 4 days
- Listing agreement: Exclusive Right To Sell
- Listing terms: Cash,Conventional,FHA,Va Loan
- Exclusions: Exclusion(s) Do Not Exist
Estimated market value
$639,200
$607,000 - $671,000
$4,192/mo
Price history
| Date | Event | Price |
|---|---|---|
| 7/22/2024 | Sold | $600,000+0.2%$187/sqft |
Source: | ||
| 7/3/2024 | Pending sale | $599,000$186/sqft |
Source: | ||
| 6/24/2024 | Price change | $599,000-2.6%$186/sqft |
Source: | ||
| 6/14/2024 | Listed for sale | $615,000+46.4%$191/sqft |
Source: | ||
| 1/3/2020 | Sold | $420,000$131/sqft |
Source: Public Record Report a problem | ||
Public tax history
| Year | Property taxes | Tax assessment |
|---|---|---|
| 2025 | -- | $254,600 +27.1% |
| 2024 | -- | $200,300 -9.9% |
| 2023 | -- | $222,400 +9.2% |
| 2022 | -- | $203,600 +5.4% |
| 2021 | -- | $193,200 |
| 2020 | $2,726 +215.5% | $193,200 +408.4% |
| 2019 | $864 | $38,000 +206.5% |
| 2018 | $864 | $12,400 |
| 2017 | -- | $12,400 -19% |
| 2013 | -- | $15,300 |
| 2011 | -- | $15,300 -46.3% |
| 2008 | -- | $28,500 |
Find assessor info on the county website
Monthly payment
Est. payment$--/mo
Payment breakdown
Explore the cost of this home by adjusting the details. Changes won't be saved.All calculations are estimates and provided by Zillow, Inc. for informational purposes only. Actual amounts may vary.
HOA fees may include property taxes on listings classified as Co-Ops. Contact the listing agent and/or owner for fee details.
Mortgage interest rates are dependent on a number of factors, including credit score, down payment, and repayment length. Interest rate data provided by Zillow Group Marketplace, Inc. as of 1/1/1970 from various mortgage lenders with which we have lead or other similar arrangements; the Estimated Payment is an average of those rates.
See how much you could borrow to make a competitive offer.
Climate risks
Neighborhood: Howard Park
Nearby schools
GreatSchools rating
- 9/10Howard Elementary SchoolGrades: PK-5Distance: 0.2 mi
- 7/10Bryant Middle SchoolGrades: 6-8Distance: 0.5 mi
- 8/10Dearborn High SchoolGrades: 9-12Distance: 0.8 mi
A local agent can set up tours, give advice and negotiate with sellers.
- Michigan
- Wayne County
- Dearborn
- 48128
- Howard Park
- 23550 Wilson Ave