Tucked in at the end of a cul-de-sac in the peaceful and serene Happy Valley tract of Newhall...This inviting and spacious 3-bedroom, 2-bathroom home spans approximately 1,792 square feet. This charming residence offers a comfortable and functional open layout, perfect for creating lasting memories with your friends and family! Step inside and you'll be greeted by a welcoming entryway that leads you into the heart of the home. The open concept design seamlessly connects the living, dining, and kitchen areas, providing an ideal space for entertaining and everyday living. The well-appointed kitchen is a delight, featuring stainless steel appliances, ample cabinetry, and a convenient breakfast bar, perfect for quick meals or socializing. The living room boasts a rustic stone fireplace and provides a cozy and relaxing atmosphere, large windows allow natural light to flood the space, creating a bright and airy ambiance. The master bedroom is a private retreat, with glass sliding door that opens to your backyard oasis offering a tranquil escape from the daily hustle and bustle. It features a spacious layout and an en-suite bathroom as well. Plantation shutters throughout most the home, the additional two bedrooms are generously sized and can accommodate family members, guests, or can be transformed into a home office or hobby room to suit your families needs while the second bathroom is conveniently located to serve these additional bedrooms.
Outside, you'll find a well-maintained yard with covered patio and the potential for landscaping or outdoor activities along with gated RV. New paint, smooth ceilings. Whether you're looking to host gatherings, relax under the sun, or simply enjoy the fresh air, this space offers endless possibilities!
Close proximity to great schools, restaurants, and shopping! NO HOA!!!
Sold for $805,000
Street View
Listed by: Realty Executives Homes • Kurt DeMaio • Contact: 661-964-1600
Bought with: RE/MAX Gateway
$805,000
23551 Arlen Dr, Santa Clarita, CA 91321
3beds
1,792sqft
Single Family Residence
Built in 1975
7,705 Square Feet Lot
$890,000 Zestimate®
$449/sqft
$3,968 Estimated rent
Home value
$890,000
$846,000 - $935,000
$3,968/mo
Zestimate® history
Owner options
List your home for rent
$3,968/mo
Rent Zestimate®
Find your next renter with Zillow Rental Manager. Plus, with online applications, you can quickly screen prospective tenants – for free.
$3,968/mo
Rent Zestimate®
Refinance and save
$5,209/mo
Est. payment
Refinancing to a lower rate could help reduce your monthly payments and save thousands over the life of the loan.
$5,209/mo
Est. payment
Explore your selling options
Work with a Zillow partner agent
Leverage their expertise and Zillow's premium Showcase listings to get your home seen by more buyers.
Get startedList with your own agent
Get your home in front of millions of buyers by listing it on Zillow.
Learn how to do itSell it yourself
Take full control of how buyers see your home on Zillow by listing For Sale by Owner (FSBO).
List your homeWhat's special
Gated rvSmooth ceilingsNew paintPlantation shutters throughoutNatural lightHobby roomCovered patio
Zillow last checked:
Listing updated:
Listed by:
Kurt DeMaio DRE #01969825 661-964-1600,
Realty Executives Homes,
Lisa DeMaio DRE #00774405 661-904-3896,
Realty Executives Homes
Bought with:
Joann Meinardus, DRE #01013420
RE/MAX Gateway
Source: CRMLS,MLS#: SR23132544 Originating MLS: California Regional MLS
Originating MLS: California Regional MLSFacts & features
Interior
Bedrooms & bathrooms
- Bedrooms: 3
- Bathrooms: 2
- Full bathrooms: 2
- Main level bathrooms: 2
- Main level bedrooms: 3
Rooms
- Room types: Bedroom, Family Room, Primary Bedroom, Dining Room
Primary bedroom
- Features: Main Level Primary
Primary bedroom
- Features: Primary Suite
Bedroom
- Features: All Bedrooms Down
Bedroom
- Features: Bedroom on Main Level
Bathroom
- Features: Bathtub, Low Flow Plumbing Fixtures, Separate Shower, Tile Counters, Walk-In Shower
Kitchen
- Features: Tile Counters
Heating
- Central, Fireplace(s)
Cooling
- Central Air
Appliances
- Included: Gas Range, Microwave, Refrigerator
- Laundry: In Garage
Features
- Separate/Formal Dining Room, All Bedrooms Down, Bedroom on Main Level, Main Level Primary, Primary Suite
- Flooring: Carpet, Tile, Wood
- Windows: Plantation Shutters
- Has fireplace: Yes
- Fireplace features: Living Room, See Remarks, Wood Burning
- Common walls with other units/homes: No Common Walls
Interior area
- Total interior livable area: 1,792 sqft
Property
Parking
- Total spaces: 2
- Parking features: Direct Access, Driveway, Garage, RV Gated, See Remarks
- Attached garage spaces: 2
Features
- Levels: One
- Stories: 1
- Entry location: front
- Patio & porch: Concrete, Front Porch, Open, Patio
- Pool features: None
- Spa features: None
- Fencing: Block,Chain Link
- Has view: Yes
- View description: Neighborhood
Lot
- Size: 7,705 Square Feet
- Features: Back Yard, Cul-De-Sac, Front Yard
Details
- Additional structures: Shed(s)
- Parcel number: 2830023012
- Zoning: SCUR2
- Special conditions: Standard
Construction
Type & style
- Home type: SingleFamily
- Property subtype: Single Family Residence
Condition
- Turnkey
- New construction: No
- Year built: 1975
Utilities & green energy
- Sewer: Sewer Tap Paid
- Water: Public
Community & HOA
Community
- Features: Curbs, Street Lights, Sidewalks
- Subdivision: Happy Valley (Hpvy)
Location
- Region: Santa Clarita
Financial & listing details
- Price per square foot: $449/sqft
- Tax assessed value: $821,100
- Annual tax amount: $10,946
- Date on market: 7/19/2023
- Cumulative days on market: 1 day
- Listing terms: Cash,Cash to New Loan,Conventional,FHA,VA Loan
Price history
| Date | Event | Price |
|---|---|---|
| 8/25/2023 | Sold | $805,000+2.5%$449/sqft |
Source:  CRMLS #SR23132544 Report a problem CRMLS #SR23132544 Report a problem | ||
| 8/22/2023 | Pending sale | $785,000$438/sqft |
Source: CRMLS #SR23132544 Report a problem | ||
| 7/22/2023 | Contingent | $785,000$438/sqft |
Source: CRMLS #SR23132544 Report a problem | ||
| 7/19/2023 | Listed for sale | $785,000$438/sqft |
Source: CRMLS #SR23132544 Report a problem | ||
Public tax history
| Year | Property taxes | Tax assessment |
|---|---|---|
| 2025 | $10,946 +2.7% | $821,100 +2% |
| 2024 | $10,654 +217.8% | $805,000 +289.3% |
| 2023 | $3,352 +1.6% | $206,775 +2% |
| 2022 | $3,301 +1.9% | $202,722 +2% |
| 2021 | $3,239 +1.1% | $198,748 +1% |
| 2020 | $3,203 | $196,711 +2% |
| 2019 | $3,203 +8% | $192,855 +2% |
| 2018 | $2,966 | $189,075 +2% |
| 2017 | $2,966 +2.7% | $185,368 +2% |
| 2016 | $2,889 +4.5% | $181,734 +1.5% |
| 2015 | $2,764 +4.2% | $179,005 +2% |
| 2014 | $2,654 | $175,500 +2.5% |
| 2012 | -- | $171,282 +2% |
| 2011 | -- | $167,925 +0.8% |
| 2010 | -- | $166,671 -0.2% |
| 2009 | -- | $167,068 +2% |
| 2008 | -- | $163,793 +2% |
| 2007 | -- | $160,582 +2% |
| 2006 | -- | $157,434 |
| 2005 | -- | $157,434 +4% |
| 2004 | -- | $151,322 +1.9% |
| 2003 | -- | $148,550 +2% |
| 2002 | -- | $145,638 +4% |
| 2000 | -- | $139,985 |
Find assessor info on the county website
Neighborhood: Newhall
Nearby homes
- $891,8003 bd2 ba1.7k sqft23545 Arlen Dr, Santa Clarita, CA 91321Off Market

- $1,024,4003 bd2 ba1.9k sqft23553 Arlen Dr, Santa Clarita, CA 91321Off Market
- $825,0003 bd2 ba2k sqft23557 Arlen Dr, Santa Clarita, CA 91321Sold
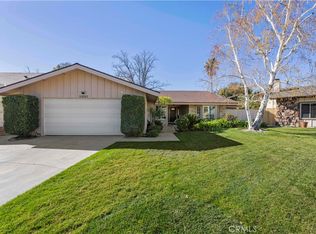
- $812,0003 bd2 ba1.3k sqft23541 Arlen Dr, Santa Clarita, CA 91321Off Market
- $1,023,4003 bd2 ba2.9k sqft23556 Arlen Dr, Santa Clarita, CA 91321Off Market
- $827,3003 bd2 ba1.7k sqft23533 Arlen Dr, Santa Clarita, CA 91321Off Market
- $835,8003 bd2 ba1.5k sqft23548 Arlen Dr, Santa Clarita, CA 91321Off Market
- $992,6003 bd3 ba2.2k sqft23552 Arlen Dr, Santa Clarita, CA 91321Off Market
Nearby schools
GreatSchools rating
- 9/10Peachland Avenue Elementary SchoolGrades: K-6Distance: 0.2 mi
- 6/10Placerita Junior High SchoolGrades: 7-8Distance: 1 mi
- 9/10William S. Hart High SchoolGrades: 9-12Distance: 0.9 mi
Schools provided by the listing agent
- High: Hart
Source: CRMLS. This data may not be complete. We recommend contacting the local school district to confirm school assignments for this home.
Get a cash offer in 3 minutes
Find out how much your home could sell for in as little as 3 minutes with a no-obligation cash offer.
Estimated market value
$890,000
Get a cash offer in 3 minutes
Find out how much your home could sell for in as little as 3 minutes with a no-obligation cash offer.
Estimated market value
$890,000
- California
- Los Angeles County
- Santa Clarita
- 91321
- Newhall
- 23551 Arlen Dr
Nearby cities
Nearby neighborhoods
Nearby zip codes
Other Santa Clarita Topics
