Why wait months to build and pay more when you can move right into this beautifully upgraded 2023 home offering desirable ranch-style, main-floor living in a community where lawn care & snow removal are included. Similar homes currently being built nearby start around $247 per square foot before upgrades, landscaping, or outdoor living spaces, while this meticulously maintained home is offered at approximately $215 per square foot with extensive improvements already complete. The open-concept layout is filled with natural light & LVP, LED lighting, a beautifully appointed kitchen with quartz countertops, tile backsplash, electric range (gas hookup available), exterior-vented hood, soft-close cabinetry, oversized drawers, roll-out trays, & a pull-out waste basket. The 1st fl primary suite offers a luxurious retreat with frameless shower door, comfort-height commodes, & a spa-inspired bath. There is a 2nd bedroom & a tucked-away den ideal for a home office or quiet retreat. Guest and flex spaces are located on the 2nd fl, including a private bedroom with full bath and a spacious loft, all kept comfortable year-round with a two-zone HVAC system. Car enthusiasts will appreciate the rare 3-car garage with a hard-to-find 24-foot-deep bay, ideal for trucks or SUV. The 15x10 storage area for tools, hobbies, bikes, or a 3rd car. Additional upgrades include a tankless hot water heater, flat-panel TV prep, & an insulated garage with finished textured walls. Outdoor living shines with over $30,000 in improvements, including professional landscaping, custom arbor, porch shades, patio extension, and a newly added concrete patio in 2025—creating an expanded, entertainment-ready backyard. This home allows buyers to skip the time and expense of building while enjoying upgrades, landscaping, and outdoor living already complete—all within a low-maintenance community where HOA fees are significantly lower than many local 55+ communities offering similar services.
Closed
$575,000
23551 Saint Andrews Dr, Columbia Station, OH 44028
3beds
2,747sqft
Multi Family, Single Family Residence
Built in 2023
7,840 Square Feet Lot
$579,000 Zestimate®
$209/sqft
$2,954 Estimated rent
Home value
$579,000
$515,000 - $648,000
$2,954/mo
Zestimate® history
Owner options
List your home for rent
$2,954/mo
Rent Zestimate®
Find your next renter with Zillow Rental Manager. Plus, with online applications, you can quickly screen prospective tenants – for free.
$2,954/mo
Rent Zestimate®
Refinance and save
$4,174/mo
Est. payment
Refinancing to a lower rate could help reduce your monthly payments and save thousands over the life of the loan.
$4,174/mo
Est. payment
Explore your selling options
Work with a Zillow partner agent
Leverage their expertise and Zillow's premium Showcase listings to get your home seen by more buyers.
Get startedList with your own agent
Get your home in front of millions of buyers by listing it on Zillow.
Learn how to do itSell it yourself
Take full control of how buyers see your home on Zillow by listing For Sale by Owner (FSBO).
List your homeWhat's special
Comfort-height commodesSpacious loftCustom arborRoll-out traysBeautifully appointed kitchenExterior-vented hoodElectric range
Zillow last checked:
Listing updated:
Listed by:
Jennifer M Herron-Underwood 440-371-2862 jenniferherron-underwood@howardhanna.com,
Howard Hanna
Bought with:
Caprina M Gates, 2009002499
EXP Realty, LLC.
Source: MLS Now,MLS#: 5183951Originating MLS: Akron Cleveland Association of REALTORS
Facts & features
Interior
Bedrooms & bathrooms
- Bedrooms: 3
- Bathrooms: 3
- Full bathrooms: 3
- Main level bathrooms: 2
- Main level bedrooms: 2
Primary bedroom
- Level: First
Bedroom
- Level: First
- Dimensions: 12 x 11
Bedroom
- Level: Second
- Dimensions: 12 x 12
Primary bathroom
- Level: First
- Dimensions: 15 x 13
Den
- Level: First
- Dimensions: 12 x 10
Dining room
- Level: First
- Dimensions: 10 x 10
Entry foyer
- Level: First
- Dimensions: 10 x 5
Great room
- Level: First
- Dimensions: 18 x 16
Kitchen
- Level: First
- Dimensions: 18 x 10
Laundry
- Level: First
- Dimensions: 10 x 5
Loft
- Level: Second
- Dimensions: 24 x 22
Mud room
- Level: First
- Dimensions: 9 x 5
Heating
- Forced Air, Fireplace(s), Gas
Cooling
- Central Air, Ceiling Fan(s), Dual
Appliances
- Included: Built-In Oven, Cooktop, Dryer, Dishwasher, Disposal, Microwave, Refrigerator, Washer
- Laundry: Main Level
Features
- Entrance Foyer, Kitchen Island, Primary Downstairs, Walk-In Closet(s)
- Basement: None
- Number of fireplaces: 1
- Fireplace features: Gas
Interior area
- Total structure area: 2,747
- Total interior livable area: 2,747 sqft
- Finished area above ground: 2,747
Property
Parking
- Parking features: Attached, Garage, Garage Door Opener
- Attached garage spaces: 3
Features
- Levels: Two
- Stories: 2
Lot
- Size: 7,840 Square Feet
- Dimensions: 55 x 143
Details
- Parcel number: 1200017000146
Construction
Type & style
- Home type: SingleFamily
- Architectural style: Cape Cod,Cluster Home,Colonial
- Property subtype: Multi Family, Single Family Residence
Materials
- Vinyl Siding
- Roof: Asphalt,Fiberglass
Condition
- Year built: 2023
Details
- Builder name: Pulte Homes
Utilities & green energy
- Sewer: Public Sewer
- Water: Public
Community & HOA
Community
- Security: Smoke Detector(s)
- Subdivision: Emerald Woods
HOA
- Has HOA: Yes
- Services included: Association Management, Insurance, Maintenance Grounds, Reserve Fund, Snow Removal
- HOA fee: $400 annually
- HOA name: Emerald Assoc
- Second HOA fee: $140 monthly
Location
- Region: Columbia Station
Financial & listing details
- Price per square foot: $209/sqft
- Tax assessed value: $467,640
- Annual tax amount: $7,266
- Date on market: 1/28/2026
- Cumulative days on market: 113 days
- Listing agreement: Exclusive Right To Sell
Price history
| Date | Event | Price |
|---|---|---|
| 5/21/2026 | Sold | $575,000-4%$209/sqft |
Source: MLS Now #5183951 Report a problem | ||
| 4/18/2026 | Contingent | $599,000$218/sqft |
Source: MLS Now #5183951 Report a problem | ||
| 2/24/2026 | Price change | $599,000-3.4%$218/sqft |
Source: MLS Now #5183951 Report a problem | ||
| 1/28/2026 | Listed for sale | $620,000+33.4%$226/sqft |
Source: MLS Now #5183951 Report a problem | ||
| 6/5/2023 | Sold | $464,600$169/sqft |
Source: Public Record Report a problem | ||
Public tax history
| Year | Property taxes | Tax assessment |
|---|---|---|
| 2025 | $7,264 +3.1% | $163,670 |
| 2024 | $7,043 +487.2% | $163,670 +587.7% |
| 2023 | $1,200 | $23,800 |
| 2022 | -- | $23,800 |
Find assessor info on the county website
Neighborhood: 44028
Nearby homes
- $440,2002 bd2 ba1.8k sqft23470 Saint Andrews Dr, Columbia Station, OH 44028Sold
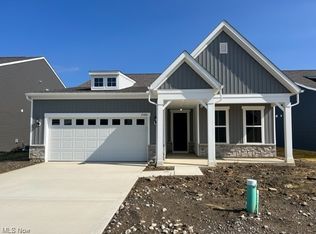
- $503,2004 bd3 ba2.7k sqft23592 Saint Andrews Dr, Columbia Station, OH 44028Off Market
- $415,4003 bd2 ba1.7k sqft23604 Saint Andrews Dr, Columbia Station, OH 44028Off Market
- $494,0002 bd2 ba1.8k sqft23589 Saint Andrews Dr, Columbia Station, OH 44028Sold
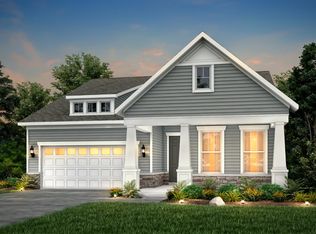
- $427,7002 bd2 ba1.6k sqft23605 St Andrews Dr, Columbia Station, OH 44028Off Market
- $436,4002 bd2 ba1.9k sqft23584 Saint Andrews Dr, Columbia Station, OH 44028Off Market
- $440,1002 bd2 ba1.8k sqft23616 Saint Andrews Dr, Columbia Station, OH 44028Off Market
- $521,3004 bd3 ba2.7k sqft23617 Saint Andrews Dr, Columbia Station, OH 44028Off Market
Nearby schools
GreatSchools rating
- 8/10Columbia Middle SchoolGrades: 5-8Distance: 1.9 mi
- 8/10Columbia High SchoolGrades: 9-12Distance: 1.9 mi
- 6/10Copopa Elementary SchoolGrades: PK-4Distance: 2 mi
Schools provided by the listing agent
- District: Lorain CSD - 4709
Source: MLS Now. This data may not be complete. We recommend contacting the local school district to confirm school assignments for this home.
Get a cash offer in 3 minutes
Find out how much your home could sell for in as little as 3 minutes with a no-obligation cash offer.
Estimated market value
$579,000
Get a cash offer in 3 minutes
Find out how much your home could sell for in as little as 3 minutes with a no-obligation cash offer.
Estimated market value
$579,000
- Ohio
- Lorain County
- Columbia Station
- 44028
- 23551 Saint Andrews Dr
Nearby cities
Nearby zip codes
Other Columbia Station Topics
- Apartments for Rent in 44028
- Houses for Sale in 44028
- Houses for Rent in 44028
- 44028 Real Estate
- Columbia Station Condos
- Houses for Sale in Columbia Station
- Newest Listings in Columbia Station
- Columbia Station Home Values
- Columbia Station Real Estate Agents
- Columbia Station Refinance
- Columbia Station Mortgage Rates
