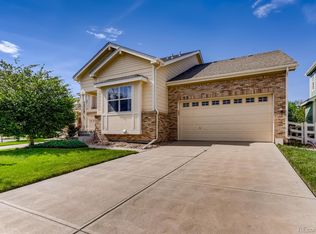
Welcome to this beautifully updated home in the highly sought after Murphy Creek community, perfectly positioned on a spacious corner lot. From the moment you enter, you are greeted by a bright and inviting formal living room that sets the tone for comfort and style throughout. The home has been thoughtfully refreshed with new interior paint, modern fixtures, and brand new carpet, creating a clean and move in ready feel. Toward the back of the home, you will find a stunning open concept layout featuring a large family room filled with natural light, seamlessly flowing into the kitchen and dining area, ideal for both everyday living and entertaining. The kitchen offers quartz countertops, stainless steel appliances, ample workspace, and a functional layout that connects perfectly to the dining area with a sliding glass door leading to the backyard. The main level also features a stylishly updated half bathroom with a modern blue vanity and upgraded fixtures, adding a unique designer touch. Upstairs, you will find four generously sized bedrooms, including a spacious primary suite with two walk in closets and a luxurious five piece ensuite bathroom. The additional bedrooms are well sized and share a full hallway bathroom, providing comfort and flexibility for family or guests. The large unfinished basement offers endless potential and is ready for your ideas, whether you envision additional living space, a home gym, or a media room. Located in a vibrant community with incredible amenities including a neighborhood pool, trails, tennis courts, playground, and a nearby golf course. Enjoy the convenience of schools within walking distance and easy access to major highways for commuting. Priced for a quick sale, this is an incredible opportunity to own a move in ready home in a prime location. Schedule your showing today before it is gone.
Sold for $470,000
$470,000
23552 E Alabama Drive, Aurora, CO 80018
4beds
2,595sqft
Single Family Residence
Built in 2004
5,227 Square Feet Lot
$467,100 Zestimate®
$181/sqft
$3,142 Estimated rent
Home value
$467,100
$439,000 - $500,000
$3,142/mo
Zestimate® history
Owner options
List your home for rent
$3,142/mo
Rent Zestimate®
Find your next renter with Zillow Rental Manager. Plus, with online applications, you can quickly screen prospective tenants – for free.
$3,142/mo
Rent Zestimate®
Refinance and save
$2,820/mo
Est. payment
Refinancing to a lower rate could help reduce your monthly payments and save thousands over the life of the loan.
$2,820/mo
Est. payment
Explore your selling options
Work with a Zillow partner agent
Leverage their expertise and Zillow's premium Showcase listings to get your home seen by more buyers.
Get startedList with your own agent
Get your home in front of millions of buyers by listing it on Zillow.
Learn how to do itSell it yourself
Take full control of how buyers see your home on Zillow by listing For Sale by Owner (FSBO).
List your homeWhat's special
Modern fixturesLarge unfinished basementSpacious corner lotNew interior paintStainless steel appliancesBrand new carpetFull hallway bathroom
Zillow last checked:
Listing updated:
Listed by:
Yicete Ayala 720-329-2405 YICETE@GMAIL.COM,
Brokers Guild Homes
Bought with:
Breanna Correll, 100103025
Your Castle Realty LLC
Source: REcolorado as distributed by MLS GRID,MLS#: 6909838
Facts & features
Interior
Bedrooms & bathrooms
- Bedrooms: 4
- Bathrooms: 3
- Full bathrooms: 2
- 1/2 bathrooms: 1
- Main level bathrooms: 1
Bedroom
- Description: 2 Walk In Closets And 5 Piece Bath Ensuite
- Features: Primary Suite
- Level: Upper
Bedroom
- Level: Upper
Bedroom
- Level: Upper
Bedroom
- Level: Upper
Bathroom
- Level: Main
Bathroom
- Description: 5 Piece Master Bathroom Ensuite
- Features: En Suite Bathroom
- Level: Upper
Bathroom
- Level: Upper
Dining room
- Level: Main
Family room
- Level: Main
Kitchen
- Level: Main
Laundry
- Level: Upper
Living room
- Level: Main
Heating
- Forced Air
Cooling
- Central Air
Appliances
- Included: Dishwasher, Disposal, Microwave, Range, Refrigerator
Features
- Ceiling Fan(s), Open Floorplan, Pantry, Primary Suite, Quartz Counters, Smoke Free, Walk-In Closet(s)
- Flooring: Carpet, Linoleum, Tile
- Basement: Full,Unfinished
Interior area
- Total structure area: 2,595
- Total interior livable area: 2,595 sqft
- Finished area above ground: 1,803
- Finished area below ground: 0
Property
Parking
- Total spaces: 4
- Parking features: Garage - Attached
- Attached garage spaces: 2
- Details: Off Street Spaces: 2
Features
- Levels: Two
- Stories: 2
- Patio & porch: Front Porch
Lot
- Size: 5,227 Square Feet
Details
- Parcel number: 034361201
- Special conditions: Standard
Construction
Type & style
- Home type: SingleFamily
- Architectural style: Traditional
- Property subtype: Single Family Residence
Materials
- Frame, Wood Siding
- Roof: Composition
Condition
- Updated/Remodeled
- Year built: 2004
Utilities & green energy
- Sewer: Public Sewer
Community & HOA
Community
- Security: Carbon Monoxide Detector(s), Smoke Detector(s)
- Subdivision: Murphy Creek
HOA
- Has HOA: Yes
- Amenities included: Clubhouse, Garden Area, Playground, Pool, Tennis Court(s), Trail(s)
- Services included: Road Maintenance, Snow Removal, Trash
- HOA fee: $30 monthly
- HOA name: Murphy Creek Master
- HOA phone: 303-482-2213
- Second HOA fee: $60 monthly
- Second HOA name: Murphy Creek Metropolitan
- Second HOA phone: 720-647-6541
Location
- Region: Aurora
Financial & listing details
- Price per square foot: $181/sqft
- Tax assessed value: $519,900
- Annual tax amount: $4,507
- Date on market: 4/10/2026
- Listing terms: Cash,Conventional,FHA
- Exclusions: None
- Ownership: Corporation/Trust
Price history
| Date | Event | Price |
|---|---|---|
| 5/21/2026 | Sold | $470,000+2.2%$181/sqft |
Source:  REcolorado as distributed by MLS GRID #6909838 Report a problem REcolorado as distributed by MLS GRID #6909838 Report a problem | ||
| 4/13/2026 | Pending sale | $459,900$177/sqft |
Source: REcolorado as distributed by MLS GRID #6909838 Report a problem | ||
| 4/10/2026 | Listed for sale | $459,900+22%$177/sqft |
Source: REcolorado as distributed by MLS GRID #6909838 Report a problem | ||
| 2/19/2026 | Sold | $377,000+53%$145/sqft |
Source: Public Record Report a problem | ||
| 6/9/2017 | Listing removed | $1,995$1/sqft |
Source: Stars & Stripes Homes DTC, Inc. Report a problem | ||
| 6/2/2017 | Listed for rent | $1,995+17.4%$1/sqft |
Source: Stars & Stripes Homes DTC, Inc. Report a problem | ||
| 5/15/2014 | Listing removed | $1,700$1/sqft |
Source: Stars and Stripes Homes DTC, Inc Report a problem | ||
| 5/12/2014 | Listed for rent | $1,700$1/sqft |
Source: Stars & Stripes Homes DTC, Inc. Report a problem | ||
| 4/5/2005 | Sold | $246,400$95/sqft |
Source: Public Record Report a problem | ||
Public tax history
| Year | Property taxes | Tax assessment |
|---|---|---|
| 2025 | $4,458 +2.3% | $32,494 -5.2% |
| 2024 | $4,359 +5.8% | $34,271 -10.6% |
| 2023 | $4,119 -3% | $38,324 +44% |
| 2022 | $4,247 | $26,618 -2.8% |
| 2021 | -- | $27,384 +0.1% |
| 2020 | $4,336 +15.6% | $27,363 |
| 2019 | $3,749 | $27,363 +15.9% |
| 2018 | $3,749 -8.1% | $23,602 |
| 2017 | $4,078 | $23,602 +15.8% |
| 2016 | -- | $20,386 |
| 2015 | -- | $20,386 +36.3% |
| 2014 | $2,846 +33% | $14,957 -5% |
| 2013 | $2,141 | $15,750 |
| 2012 | -- | $15,750 |
| 2011 | $2,108 +0.7% | $15,750 -2.9% |
| 2010 | $2,095 -17.9% | $16,220 |
| 2009 | $2,550 | $16,220 -17.9% |
| 2008 | -- | $19,757 |
| 2007 | -- | $19,757 +6.8% |
| 2006 | -- | $18,491 |
| 2005 | -- | $18,491 |
Find assessor info on the county website
Neighborhood: Murphy Creek
Nearby homes
- $567,3004 bd3 ba2.4k sqft23562 E Alabama Dr, Aurora, CO 80018Off Market
- $530,6004 bd4 ba2.7k sqft23572 E Alabama Dr, Aurora, CO 80018Off Market
- $507,5003 bd3 ba2.3k sqft1335 S Biloxi Ct, Aurora, CO 80018Off Market

- $602,3004 bd3 ba3.6k sqft23512 E Alabama Dr, Aurora, CO 80018Off Market

- $558,7004 bd3 ba2.4k sqft1331 S Biloxi Ct, Aurora, CO 80018Off Market
- $496,6003 bd2 ba2.4k sqft23553 E Alabama Dr, Aurora, CO 80018Off Market
- $581,8004 bd3 ba3.6k sqft23531 E Alabama Dr, Aurora, CO 80018Off Market
- $517,9003 bd3 ba1.9k sqft23592 E Alabama Dr, Aurora, CO 80018Off Market
Nearby schools
GreatSchools rating
- 8/10Murphy Creek K-8 SchoolGrades: PK-8Distance: 0.2 mi
- 5/10Vista Peak 9-12 PreparatoryGrades: 9-12Distance: 2.3 mi
Schools provided by the listing agent
- Elementary: Murphy Creek K-8
- Middle: Murphy Creek K-8
- High: Vista Peak
- District: Adams-Arapahoe 28J
Source: REcolorado as distributed by MLS GRID. This data may not be complete. We recommend contacting the local school district to confirm school assignments for this home.
Get a cash offer in 3 minutes
Find out how much your home could sell for in as little as 3 minutes with a no-obligation cash offer.
Estimated market value
$467,100
Get a cash offer in 3 minutes
Find out how much your home could sell for in as little as 3 minutes with a no-obligation cash offer.
Estimated market value
$467,100
- Colorado
- Arapahoe County
- Aurora
- 80018
- Murphy Creek
- 23552 E Alabama Drive
Nearby cities
Nearby neighborhoods
Nearby zip codes
Other Aurora Topics
