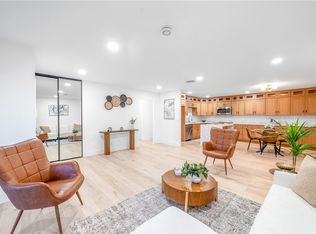
Exceptionally redone is this turnkey, like-new 3 bedroom, 2 bath home that must be seen in person to fully appreciate. Situated on the interior of a highly sought after single level living community close to the best of Aliso Viejo, Laguna Hills and Laguna Niguel is this fantastic opportunity residence. Stepping inside, you’re struck by the warmth and light from a large sliding patio door and updated flooring and lighting. A great room hosts the living room, with that large patio door for indoor/outdoor living and entertaining, a dining room and a stunning fully redone chef’s kitchen. With all new everything the kitchen showcases quarts counters, all new cabinets, hardware, fixtures and finishes and all new stainless-steel appliances including a range, a dishwasher and a microwave range hood. Off the living area are 3 ample size bedrooms and the primary suite is bright, has great space and a fully redone ensuite complete with a quartz dual sink vanity and a custom tile step in shower. A similarly updated guest bath, also with a dual sink vanity, completes the living spaces. The patio is spacious and fully enclosed so you can host in complete privacy. A detached 2 car garage is just steps away and the community is anchored by a relaxing pool complex. With quick and convenient access to so much of what the surrounding communities offer this home is situated perfectly in the heart of it all. Welcome Home.
Sold for $742,000
Listed by: First Team Real Estate • Beau Beardslee • Contact: 949-389-0004
Bought with: eXp Realty of California Inc
$742,000
23552 Los Grandes St, Aliso Viejo, CA 92656
3beds
1,240sqft
Condominium
Built in 1971
-- sqft lot
$753,400 Zestimate®
$598/sqft
$4,272 Estimated rent
Home value
$753,400
$693,000 - $821,000
$4,272/mo
Zestimate® history
Owner options
List your home for rent
$4,272/mo
Rent Zestimate®
Find your next renter with Zillow Rental Manager. Plus, with online applications, you can quickly screen prospective tenants – for free.
$4,272/mo
Rent Zestimate®
Refinance and save
$5,161/mo
Est. payment
Refinancing to a lower rate could help reduce your monthly payments and save thousands over the life of the loan.
$5,161/mo
Est. payment
Explore your selling options
Work with a Zillow partner agent
Leverage their expertise and Zillow's premium Showcase listings to get your home seen by more buyers.
Get startedList with your own agent
Get your home in front of millions of buyers by listing it on Zillow.
Learn how to do itSell it yourself
Take full control of how buyers see your home on Zillow by listing For Sale by Owner (FSBO).
List your homeWhat's special
Zillow last checked:
Listing updated:
Listed by:
Beau Beardslee DRE #01940693 949-702-7752,
First Team Real Estate,
Cotter Tillemans DRE #02119176,
First Team Real Estate
Bought with:
Lulu Knowlton, DRE #01950225
eXp Realty of California Inc
Source: CRMLS,MLS#: OC25139215 Originating MLS: California Regional MLS
Originating MLS: California Regional MLSFacts & features
Interior
Bedrooms & bathrooms
- Bedrooms: 3
- Bathrooms: 2
- Full bathrooms: 2
- Main level bathrooms: 2
- Main level bedrooms: 3
Rooms
- Room types: Bedroom, Entry/Foyer, Kitchen, Living Room, Primary Bathroom, Primary Bedroom, Dining Room
Primary bedroom
- Features: Main Level Primary
Bedroom
- Features: All Bedrooms Down
Bedroom
- Features: Bedroom on Main Level
Bathroom
- Features: Bathroom Exhaust Fan, Bathtub, Dual Sinks, Full Bath on Main Level, Quartz Counters, Stone Counters, Remodeled, Separate Shower, Tub Shower, Upgraded
Kitchen
- Features: Kitchen Island, Kitchen/Family Room Combo, Quartz Counters, Stone Counters, Remodeled, Updated Kitchen
Heating
- Central
Cooling
- Central Air, Electric
Appliances
- Included: Dishwasher, Electric Range, Disposal, Microwave, Range Hood, Water To Refrigerator
- Laundry: Common Area
Features
- Breakfast Bar, Built-in Features, Separate/Formal Dining Room, Living Room Deck Attached, Open Floorplan, Quartz Counters, Stone Counters, Recessed Lighting, Unfurnished, All Bedrooms Down, Bedroom on Main Level, Main Level Primary
- Flooring: Laminate, Wood
- Doors: Sliding Doors
- Has fireplace: No
- Fireplace features: None
- Common walls with other units/homes: 2+ Common Walls
Interior area
- Total interior livable area: 1,240 sqft
Property
Parking
- Total spaces: 2
- Parking features: Garage Faces Front, Garage, Garage Door Opener, No Driveway, Paved
- Garage spaces: 2
Features
- Levels: One
- Stories: 1
- Entry location: 1
- Patio & porch: Concrete, Enclosed, Front Porch, Patio
- Pool features: Community, Association
- Has spa: Yes
- Spa features: Community
- Fencing: Wood
- Has view: Yes
- View description: None
Lot
- Size: 2,351 Square Feet
Details
- Parcel number: 62117147
- Special conditions: Standard
Construction
Type & style
- Home type: Condo
- Architectural style: Spanish
- Property subtype: Condominium
- Attached to another structure: Yes
Materials
- Frame, Stucco
- Foundation: Slab
- Roof: Flat
Condition
- Updated/Remodeled,Turnkey
- New construction: No
- Year built: 1971
Utilities & green energy
- Electric: Standard
- Sewer: Public Sewer, Sewer Tap Paid
- Water: Public
- Utilities for property: Cable Available, Cable Connected, Electricity Available, Electricity Connected, Natural Gas Available, Natural Gas Connected, Phone Available, Phone Connected, Sewer Available, Sewer Connected, Water Available, Water Connected
Community & HOA
Community
- Features: Curbs, Gutter(s), Storm Drain(s), Street Lights, Suburban, Sidewalks, Pool
- Security: Carbon Monoxide Detector(s)
- Subdivision: New World Condos (Nw)
HOA
- Has HOA: Yes
- Amenities included: Maintenance Grounds, Pool
- HOA fee: $450 monthly
- HOA name: Moulton Pkwy residents
- HOA phone: 949-248-3878
Location
- Region: Aliso Viejo
Financial & listing details
- Price per square foot: $598/sqft
- Tax assessed value: $676,260
- Annual tax amount: $7,034
- Date on market: 6/21/2025
- Cumulative days on market: 8 days
- Listing terms: Cash to New Loan
Price history
| Date | Event | Price |
|---|---|---|
| 8/5/2025 | Sold | $742,000+2.4%$598/sqft |
Source:  CRMLS #OC25139215 Report a problem CRMLS #OC25139215 Report a problem | ||
| 8/1/2025 | Pending sale | $724,900$585/sqft |
Source: CRMLS #OC25139215 Report a problem | ||
| 6/29/2025 | Contingent | $724,900$585/sqft |
Source: CRMLS #OC25139215 Report a problem | ||
| 6/21/2025 | Listed for sale | $724,900+29.4%$585/sqft |
Source: CRMLS #OC25139215 Report a problem | ||
| 5/12/2025 | Sold | $560,000$452/sqft |
Source: Public Record Report a problem | ||
| 1/12/2018 | Listing removed | $2,500$2/sqft |
Source: Berkshire Hathaway HomeService #OC17268612 Report a problem | ||
| 12/5/2017 | Listed for rent | $2,500$2/sqft |
Source: Berkshire Hathaway HomeService #OC17268612 Report a problem | ||
Public tax history
| Year | Property taxes | Tax assessment |
|---|---|---|
| 2025 | $7,034 +645.1% | $676,260 +652.7% |
| 2024 | $944 +2.3% | $89,847 +2% |
| 2023 | $922 +1.8% | $88,086 +2% |
| 2022 | $906 +2% | $86,359 +2% |
| 2021 | $888 +0.9% | $84,666 +1% |
| 2020 | $880 | $83,798 +2% |
| 2019 | $880 +2% | $82,155 +2% |
| 2018 | $863 +4% | $80,545 +2% |
| 2017 | $830 | $78,966 +2% |
| 2016 | $830 +1.6% | $77,418 +1.5% |
| 2015 | $816 +3.6% | $76,256 +2% |
| 2014 | $788 | $74,763 +0.5% |
| 2013 | -- | $74,426 +2% |
| 2012 | -- | $72,967 +2% |
| 2011 | -- | $71,537 +0.8% |
| 2010 | -- | $71,003 -0.2% |
| 2009 | -- | $71,173 +2% |
| 2008 | -- | $69,778 +2% |
| 2007 | -- | $68,410 +2% |
| 2006 | -- | $67,069 +2% |
| 2005 | -- | $65,754 +2% |
| 2004 | -- | $64,465 +1.9% |
| 2003 | -- | $63,284 +2% |
| 2002 | -- | $62,044 +2% |
| 2001 | $666 +1.7% | $60,828 +2% |
| 2000 | $655 | $59,636 |
Find assessor info on the county website
Neighborhood: 92656
Nearby homes
- $743,0003 bd2 ba1.2k sqft23521 Los Adornos, Aliso Viejo, CA 92656Sold
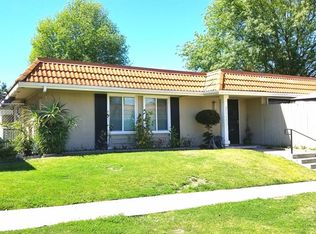
- $733,3003 bd2 ba1.2k sqft23562 Los Grandes St, Aliso Viejo, CA 92656Off Market
- $740,5003 bd2 ba1.2k sqft23556 Los Grandes St, Aliso Viejo, CA 92656Off Market
- $761,1003 bd2 ba1.2k sqft23566 Los Grandes St, Aliso Viejo, CA 92656Off Market

- $771,3003 bd2 ba1.2k sqft23572 Los Grandes St, Aliso Viejo, CA 92656Off Market
- $680,0003 bd2 ba1.2k sqft23576 Los Grandes St, Aliso Viejo, CA 92656Off Market
- $760,4003 bd2 ba1.2k sqft23522 Los Grandes St, Aliso Viejo, CA 92656Off Market
- $682,4003 bd2 ba1.2k sqft23586 Los Grandes St, Aliso Viejo, CA 92656Off Market
Nearby schools
GreatSchools rating
- 4/10Olivewood Elementary SchoolGrades: K-6Distance: 1.7 mi
- 5/10Los Alisos Intermediate SchoolGrades: 7-8Distance: 2 mi
- 8/10Laguna Hills High SchoolGrades: 9-12Distance: 1 mi
Schools provided by the listing agent
- Elementary: San Joaquin
- Middle: Los Alisos
- High: Laguna Hills
Source: CRMLS. This data may not be complete. We recommend contacting the local school district to confirm school assignments for this home.
Get a cash offer in 3 minutes
Find out how much your home could sell for in as little as 3 minutes with a no-obligation cash offer.
Estimated market value
$753,400
Get a cash offer in 3 minutes
Find out how much your home could sell for in as little as 3 minutes with a no-obligation cash offer.
Estimated market value
$753,400
- California
- Orange County
- Aliso Viejo
- 92656
- 23552 Los Grandes St
Nearby cities
Nearby zip codes
Other Aliso Viejo Topics
