Skip main navigation
Sold for $999,000
  • Listing Provided by: Coldwell Banker Realty
    Bought with: Century 21 Affiliated
    $999,000

    23553 Daylight Pl, Ramona, CA 92065

    4beds
    2,455sqft
    Single Family Residence
    Built in 1999
    0.5 Acres Lot
    $1,001,200 Zestimate®
    $407/sqft
    $4,634 Estimated rent

    Home value

    $1,001,200

    $921,000 - $1.08M

    $4,634/mo

    Zestimate® history
    Loading
    Loading...

    Owner options

    List your home for rent

    $4,634/mo

    Rent Zestimate®

    Find your next renter with Zillow Rental Manager. Plus, with online applications, you can quickly screen prospective tenants – for free.

    Learn more

    $4,634/mo

    Rent Zestimate®

    Refinance and save

    $6,390/mo

    Est. payment

    Refinancing to a lower rate could help reduce your monthly payments and save thousands over the life of the loan.

    See today's rates

    $6,390/mo

    Est. payment

    Explore your selling options

    Work with a Zillow partner agent

    Leverage their expertise and Zillow's premium Showcase listings to get your home seen by more buyers.

    Get started

    List with your own agent

    Get your home in front of millions of buyers by listing it on Zillow.

    Learn how to do it

    Sell it yourself

    Take full control of how buyers see your home on Zillow by listing For Sale by Owner (FSBO).

    List your home

    What's special

    Sparkling in-ground poolGardening areaCozy fireplaceFully fenced yardMature landscapingFour-car garage setupBeautifully upgraded home
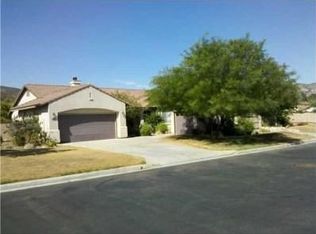
    Amazing opportunity to own this beautifully upgraded home in San Diego Country Estates. This desirable single-level floor plan offers spacious rooms, thoughtful upgrades, and a layout designed for both everyday living and entertaining. Upon entry, you’re welcomed into a large family room that flows seamlessly into the gourmet kitchen, featuring upgraded stainless-steel appliances, custom cabinetry, tile backsplash, recessed lighting, and an oversized island perfect for prep, dining, or gathering. The kitchen also offers ample space for a full dining setup and opens to a light-filled living area with a cozy fireplace. A formal living and dining space sits at the center of the home, along with a versatile office that can easily convert to an additional bedroom. The primary suite offers a private retreat with a designer accent wall and direct access to the backyard. The spa-inspired primary bath showcases a freestanding soaking tub with stone accents, glass-door shower, dual sinks, custom lighting, and a spacious walk-in closet. Secondary bedrooms are generously sized and share an upgraded hall bath with dual sinks, custom mirrors, and modern finishes. Situated on a usable half-acre lot, the outdoor space is built for both relaxation and entertainment. Enjoy evenings under the pergola, outdoor TV setup, fire pit, and a sparkling in-ground pool. The built-in BBQ with prep space makes hosting easy, while the fully fenced yard includes turf, mature landscaping, a gardening area, and a large storage shed. Private RV parking with concrete access adds flexibility and convenience. Additional highlights include a four-car garage setup, dog wash station in the laundry room, owned solar, tankless water heater, and upgraded flooring and fixtures throughout. With a low HOA, this property offers exceptional value in one of Ramona’s most sought-after communities. San Diego Country Estates is known for its rural charm, scenic mountain views, equestrian trails, hiking, and biking, all just minutes from downtown Ramona.

    Zillow last checked:

    Listing updated:

    Listing Provided by:

    Brian Curry DRE #01257103 brian@briancurry.com,

    Coldwell Banker Realty

    Bought with:

    Todd Romano, DRE #01803326

    Century 21 Affiliated

    Source: CRMLS,MLS#: NDP2602618MLS LogoOriginating MLS: California Regional MLS (North San Diego County & Pacific Southwest AORs)

    Facts & features

    Interior

    Bedrooms & bathrooms
    • Bedrooms: 4
    • Bathrooms: 2
    • Full bathrooms: 2
    • Main level bathrooms: 2
    • Main level bedrooms: 4
    Primary bedroom
    • Features: Main Level Primary
    Bedroom
    • Features: Bedroom on Main Level
    Bathroom
    • Features: Bathroom Exhaust Fan, Bathtub, Enclosed Toilet, Remodeled, Separate Shower, Upgraded
    Kitchen
    • Features: Kitchen Island, Remodeled, Updated Kitchen
    Heating
    • Central, Forced Air, Propane
    Cooling
    • Central Air
    Appliances
    • Included: Barbecue, Double Oven, Dishwasher, Freezer, Disposal, Gas Water Heater, High Efficiency Water Heater, Ice Maker, Microwave, Propane Cooktop, Refrigerator, Range Hood, Water Softener, Tankless Water Heater, Vented Exhaust Fan, Water To Refrigerator, Water Heater
    • Laundry: Washer Hookup, Gas Dryer Hookup, Laundry Room
    Features
    • Bedroom on Main Level, Main Level Primary
    • Flooring: Carpet, Tile, Wood
    • Has fireplace: Yes
    • Fireplace features: Family Room, Outside
    • Common walls with other units/homes: No Common Walls
    Interior area
    • Total interior livable area: 2,455 sqft

    Property

    Parking
    • Total spaces: 8
    • Parking features: Garage - Attached
    • Attached garage spaces: 4
    • Uncovered spaces: 4
    Features
    • Levels: One
    • Stories: 1
    • Entry location: Front of home
    • Has private pool: Yes
    • Pool features: In Ground
    • Has view: Yes
    • View description: Hills, Mountain(s), Neighborhood, Panoramic
    Lot
    • Size: 0.50 Acres
    • Features: 0-1 Unit/Acre, Back Yard, Drip Irrigation/Bubblers, Landscaped, Secluded, Sprinklers Timer, Sprinkler System
    Details
    • Parcel number: 2886911500
    • Zoning: R1
    • Special conditions: Standard
    • Horse amenities: Riding Trail

    Construction

    Type & style
    • Home type: SingleFamily
    • Property subtype: Single Family Residence
    Materials
    • Roof: Tile
    Condition
    • Turnkey
    • Year built: 1999

    Utilities & green energy

    • Utilities for property: Cable Available, Electricity Connected, Propane

    Community & neighborhood

    Community
    • Community features: Curbs, Foothills, Golf, Gutter(s), Hiking, Horse Trails, Mountainous, Near National Forest, Park, Preserve/Public Land, Rural, Street Lights, Suburban
    Location
    • Region: Ramona
    • Subdivision: Sd Country Estates

    HOA & financial

    HOA
    • Has HOA: Yes
    • HOA fee: $84 monthly
    • Amenities included: Maintenance Grounds, Playground
    • Association name: Rancho San Vicente
    • Association phone: 760-789-6093

    Other

    Other facts
    • Listing terms: Cash,Conventional,FHA,VA Loan

    Price history

    DateEventPrice
    5/28/2026Sold$999,000$407/sqft
    Source: CRMLS #NDP2602618 Report a problem
    4/29/2026Pending sale$999,000$407/sqft
    Source: CRMLS #NDP2602618 Report a problem
    3/19/2026Listed for sale$999,000+114.8%$407/sqft
    Source: CRMLS #NDP2602618 Report a problem
    6/6/2014Sold$465,000-3.1%$189/sqft
    Source: Public Record Report a problem
    4/19/2014Price change$479,800-4%$195/sqft
    Source: Professional Realty #140016804 Report a problem
    4/3/2014Listed for sale$499,900+29%$204/sqft
    Source: Professional Realty #140016804 Report a problem
    3/3/2014Sold$387,500-32.3%$158/sqft
    Source: Public Record Report a problem
    4/23/2007Sold$572,500+112.4%$233/sqft
    Source: Public Record Report a problem
    7/30/1999Sold$269,500$110/sqft
    Source: Public Record Report a problem

    Public tax history

    YearProperty taxesTax assessment
    2025$7,590 +1.8%$628,905 +2%
    2024$7,454 +4.6%$616,574 +2%
    2023$7,124 -1.3%$604,485 +2%
    2022$7,217 +1.5%$592,633 +2%
    2021$7,107 +0.9%$581,014 +1%
    2020$7,045 +20%$575,058 +2%
    2019$5,870 -12.5%$563,784 +2%
    2018$6,706 +1.8%$552,730 +2%
    2017$6,589 +2.4%$541,893 +2%
    2016$6,438 +2.2%$531,269 +1.5%
    2015$6,298 +41.8%$523,290 +48.8%
    2014$4,442 $351,654 +0.5%
    2013-- $350,066 +2%
    2012-- $343,203 +2%
    2011-- $336,474 +0.8%
    2010-- $333,960 -0.2%
    2009-- $334,754 +2%
    2008-- $328,191 +6.2%
    2007-- $308,908 +2%
    2006-- $302,852 +2%
    2005-- $296,915 +2%
    2004-- $291,094 +1.9%
    2003-- $285,759 +2%
    2002-- $280,157 +2%
    2001-- $274,665

    Find assessor info on the county website

    Neighborhood: 92065

    Nearby schools

    GreatSchools rating
    Schools provided by the listing agent
    • Elementary: Barnett
    • Middle: Olive Peirce Middle
    • High: Ramona

    Source: CRMLS. This data may not be complete. We recommend contacting the local school district to confirm school assignments for this home.

    Get a cash offer in 3 minutes
    Find out how much your home could sell for in as little as 3 minutes with a no-obligation cash offer.
    Estimated market value
    $1,001,200
    Get a cash offer in 3 minutes
    Find out how much your home could sell for in as little as 3 minutes with a no-obligation cash offer.
    Estimated market value
    $1,001,200