Exceptional custom residence in the highly sought-after Sanctuary Club, offering refined luxury, expansive living, and picturesque lake views on a premium half-acre lot. French-inspired architectural details and timeless design welcome you into a home defined by soaring ceilings, a dramatic staircase, rich hardwood flooring, and an open, light-filled floor plan ideal for both everyday living and elegant entertaining. The formal dining room is highlighted by a tray ceiling and statement chandelier and is conveniently connected to the adjacent butler's pantry-perfect for hosting gatherings. The gourmet eat-in kitchen is a chef's dream, featuring Viking stainless steel appliances, a six-burner range, double ovens, oversized center island, granite countertops, stylish backsplash, and a custom walk-in pantry. The kitchen flows seamlessly into the impressive two-story great room, showcasing a floor-to-ceiling stone fireplace, decorative catwalk, and expansive windows framing serene lake views. Outdoor living is truly exceptional, with a stunning lakeview deck enhanced by an outdoor kitchen with built-in grill and a retractable electric awning for shade and comfort. Whether entertaining guests, dining al fresco, or enjoying morning coffee, the peaceful water views create a resort-like atmosphere. The fully finished walkout basement offers the comfort and functionality of main-level living, featuring abundant natural light and direct outdoor access. Designed for entertaining and recreation, the lower level includes a temperature-controlled wine room just off the pool room with a full bar, a spacious game room, second family room, large dining area, and a dedicated workout room-creating a versatile space ideal for gatherings, relaxation, or extended living. The secluded main-level primary suite is a private retreat offering beautiful lake views, a grand double-door entry, private deck with jacuzzi, breakfast bar, multiple closets, and a spa-like ensuite bath with soaking tub and separate shower. Additional highlights include three generously sized secondary bedrooms with walk-in closets, two home offices ideal for today's work-from-home lifestyle, and premium finishes throughout. The attached three-car garage has been thoughtfully upgraded with a modular garage floor, storage cabinetry, dedicated work areas, and a television-creating a polished and functional space for storage, hobbies, or entertaining. A rare opportunity to enjoy luxurious indoor-outdoor living in a premier lakefront setting. Truly a must-see home that must be experienced in person to be fully appreciated.
Closed
$1,275,000
23553 N Sanctuary Club Dr, Kildeer, IL 60047
4beds
4,811sqft
Single Family Residence
Built in 2008
0.52 Acres Lot
$1,280,400 Zestimate®
$265/sqft
$7,962 Estimated rent
Home value
$1,280,400
$1.17M - $1.40M
$7,962/mo
Zestimate® history
Owner options
List your home for rent
$7,962/mo
Rent Zestimate®
Find your next renter with Zillow Rental Manager. Plus, with online applications, you can quickly screen prospective tenants – for free.
$7,962/mo
Rent Zestimate®
Refinance and save
$8,518/mo
Est. payment
Refinancing to a lower rate could help reduce your monthly payments and save thousands over the life of the loan.
$8,518/mo
Est. payment
Explore your selling options
Work with a Zillow partner agent
Leverage their expertise and Zillow's premium Showcase listings to get your home seen by more buyers.
Get startedList with your own agent
Get your home in front of millions of buyers by listing it on Zillow.
Learn how to do itSell it yourself
Take full control of how buyers see your home on Zillow by listing For Sale by Owner (FSBO).
List your homeWhat's special
Floor-to-ceiling stone fireplacePremier lakefront settingPremium finishes throughoutRetractable electric awningSoaring ceilingsFrench-inspired architectural detailsDirect outdoor access
Zillow last checked:
Listing updated:
Listed by:
Todd Trawinski 847-510-5000,
Berkshire Hathaway HomeServices Chicago,
Eve Trawinski, E-PRO,
Berkshire Hathaway HomeServices Chicago
Bought with:
Matthew Messel
Compass
Source: MRED as distributed by MLS GRID,MLS#: 12613714
Facts & features
Interior
Bedrooms & bathrooms
- Bedrooms: 4
- Bathrooms: 6
- Full bathrooms: 4
- 1/2 bathrooms: 2
Rooms
- Room types: Breakfast Room, Office, Loft, Game Room, Exercise Room, Family Room, Foyer, Mud Room, Utility Room-Lower Level, Walk In Closet
Primary bedroom
- Features: Flooring (Hardwood), Bathroom (Full)
- Level: Main
- Area: 288 Square Feet
- Dimensions: 18X16
Bedroom 2
- Features: Flooring (Carpet)
- Level: Second
- Area: 266 Square Feet
- Dimensions: 19X14
Bedroom 3
- Features: Flooring (Carpet)
- Level: Second
- Area: 210 Square Feet
- Dimensions: 15X14
Bedroom 4
- Features: Flooring (Carpet)
- Level: Second
- Area: 169 Square Feet
- Dimensions: 13X13
Breakfast room
- Features: Flooring (Ceramic Tile)
- Level: Main
- Area: 112 Square Feet
- Dimensions: 14X8
Dining room
- Features: Flooring (Hardwood)
- Level: Main
- Area: 240 Square Feet
- Dimensions: 16X15
Exercise room
- Level: Basement
- Area: 320 Square Feet
- Dimensions: 20X16
Family room
- Features: Flooring (Hardwood)
- Level: Main
- Area: 400 Square Feet
- Dimensions: 20X20
Other
- Features: Flooring (Carpet)
- Level: Basement
- Area: 480 Square Feet
- Dimensions: 20X24
Foyer
- Level: Main
- Area: 126 Square Feet
- Dimensions: 14X9
Game room
- Level: Basement
- Area: 272 Square Feet
- Dimensions: 17X16
Kitchen
- Features: Kitchen (Island, Pantry-Walk-in, Custom Cabinetry, Granite Counters), Flooring (Ceramic Tile)
- Level: Main
- Area: 210 Square Feet
- Dimensions: 14X15
Laundry
- Level: Main
- Area: 108 Square Feet
- Dimensions: 12X9
Loft
- Features: Flooring (Carpet)
- Level: Second
- Area: 240 Square Feet
- Dimensions: 20X12
Mud room
- Features: Flooring (Ceramic Tile)
- Level: Main
- Area: 50 Square Feet
- Dimensions: 10X5
Office
- Features: Flooring (Hardwood)
- Level: Main
- Area: 156 Square Feet
- Dimensions: 12X13
Other
- Level: Basement
- Area: 110 Square Feet
- Dimensions: 11X10
Walk in closet
- Level: Main
- Area: 112 Square Feet
- Dimensions: 16X7
Heating
- Natural Gas, Forced Air
Cooling
- Central Air
Appliances
- Included: Double Oven, Range, Microwave, Dishwasher, High End Refrigerator, Washer, Dryer, Disposal, Stainless Steel Appliance(s), Wine Refrigerator, Oven, Gas Cooktop, Range Hood, Gas Water Heater
- Laundry: Main Level, In Unit
Features
- Vaulted Ceiling(s), Wet Bar, 1st Floor Bedroom, In-Law Floorplan, 1st Floor Full Bath, Built-in Features, Walk-In Closet(s), Bookcases, High Ceilings, Coffered Ceiling(s), Special Millwork, Granite Counters, Pantry
- Flooring: Hardwood, Carpet
- Doors: French Doors, Lever Style Door Handles, Panel Door(s)
- Windows: Window Treatments, Drapes
- Basement: Finished,Exterior Entry,Egress Window,Storage Space,Daylight,Full,Walk-Out Access
- Attic: Unfinished
- Number of fireplaces: 1
- Fireplace features: Gas Log, Family Room
Interior area
- Total structure area: 7,640
- Total interior livable area: 4,811 sqft
Property
Parking
- Total spaces: 3
- Parking features: Concrete, Garage Door Opener, Heated Garage, Yes, Garage Owned, Attached, Garage
- Attached garage spaces: 3
- Has uncovered spaces: Yes
Accessibility
- Accessibility features: No Disability Access
Features
- Stories: 2
- Patio & porch: Deck, Patio
- Exterior features: Balcony
- Has spa: Yes
- Spa features: Outdoor Hot Tub
- Has view: Yes
- View description: Back of Property
- Has water view: Yes
- Water view: Back of Property
- Waterfront features: Lake Front
Lot
- Size: 0.52 Acres
- Dimensions: 21x83x192x135x186
Details
- Parcel number: 14152150620000
- Special conditions: None
- Other equipment: Ceiling Fan(s)
Construction
Type & style
- Home type: SingleFamily
- Property subtype: Single Family Residence
Materials
- Brick, Stucco, Stone
- Foundation: Concrete Perimeter
- Roof: Asphalt
Condition
- New construction: No
- Year built: 2008
Utilities & green energy
- Electric: 200+ Amp Service
- Sewer: Public Sewer
- Water: Public
Green energy
- Energy efficient items: Water Heater
Community & HOA
Community
- Features: Lake, Sidewalks
- Subdivision: Sanctuary Club
HOA
- Has HOA: Yes
- Services included: Exterior Maintenance, Lawn Care, Snow Removal
- HOA fee: $365 monthly
Location
- Region: Kildeer
Financial & listing details
- Price per square foot: $265/sqft
- Tax assessed value: $893,910
- Annual tax amount: $21,438
- Date on market: 4/16/2026
- Listing terms: Conventional
- Ownership: Fee Simple w/ HO Assn.
Price history
| Date | Event | Price |
|---|---|---|
| 7/15/2026 | Sold | $1,275,000-1.5%$265/sqft |
Source:  MRED as distributed by MLS GRID #12613714 Report a problem MRED as distributed by MLS GRID #12613714 Report a problem | ||
| 7/8/2026 | Pending sale | $1,295,000$269/sqft |
Source: MRED as distributed by MLS GRID #12613714 Report a problem | ||
| 5/4/2026 | Contingent | $1,295,000$269/sqft |
Source: MRED as distributed by MLS GRID #12613714 Report a problem | ||
| 4/16/2026 | Listed for sale | $1,295,000+67.1%$269/sqft |
Source: MRED as distributed by MLS GRID #12613714 Report a problem | ||
| 2/1/2021 | Sold | $775,000-3.1%$161/sqft |
Source: MRED as distributed by MLS GRID #10868438 Report a problem | ||
| 12/9/2020 | Pending sale | $799,900$166/sqft |
Source: @properties #10868438 Report a problem | ||
| 11/23/2020 | Price change | $799,900-1.2%$166/sqft |
Source: @properties #10868438 Report a problem | ||
| 10/17/2020 | Price change | $810,000-1.8%$168/sqft |
Source: @properties #10868438 Report a problem | ||
| 9/19/2020 | Listed for sale | $825,000-2.4%$171/sqft |
Source: @properties #10868438 Report a problem | ||
| 8/1/2020 | Listing removed | $845,000$176/sqft |
Source: RE/MAX Top Performers #10764553 Report a problem | ||
| 6/29/2020 | Price change | $845,000-1.6%$176/sqft |
Source: RE/MAX Top Performers #10764553 Report a problem | ||
| 6/9/2020 | Price change | $859,000-2.3%$179/sqft |
Source: RE/MAX Top Performers #10638038 Report a problem | ||
| 2/14/2020 | Price change | $879,000-2.3%$183/sqft |
Source: RE/MAX Top Performers #10638038 Report a problem | ||
| 11/17/2019 | Price change | $899,900-5.2%$187/sqft |
Source: RE/MAX Top Performers #10517661 Report a problem | ||
| 10/30/2019 | Price change | $949,000-2.1%$197/sqft |
Source: RE/MAX Top Performers #10517661 Report a problem | ||
| 10/1/2019 | Price change | $969,000-3.1%$201/sqft |
Source: RE/MAX Top Performers #10517661 Report a problem | ||
| 9/3/2019 | Price change | $999,900-4.8%$208/sqft |
Source: RE/MAX Top Performers #10444454 Report a problem | ||
| 7/9/2019 | Listed for sale | $1,050,000+31.3%$218/sqft |
Source: RE/MAX Top Performers #10444454 Report a problem | ||
| 8/23/2010 | Sold | $800,000-38.4%$166/sqft |
Source: Public Record Report a problem | ||
| 4/4/2009 | Listing removed | $1,299,000$270/sqft |
Source: iHOUSEWeb Solutions, Inc #07061350 Report a problem | ||
| 12/10/2008 | Listed for sale | $1,299,000$270/sqft |
Source: iHOUSEWeb Solutions, Inc #07061350 Report a problem | ||
Public tax history
| Year | Property taxes | Tax assessment |
|---|---|---|
| 2024 | $21,438 +5% | $348,409 +16.9% |
| 2023 | $20,418 +2.9% | $297,940 +7.9% |
| 2022 | $19,835 +3.3% | $276,131 +4.2% |
| 2021 | $19,200 -13.2% | $265,101 -12.4% |
| 2020 | $22,123 +1.6% | $302,575 +0.9% |
| 2019 | $21,776 +4.4% | $299,936 +1.6% |
| 2018 | $20,862 | $295,315 +1.2% |
| 2017 | $20,862 +2.8% | $291,755 +3.3% |
| 2016 | $20,293 +7.1% | $282,517 +5% |
| 2015 | $18,943 -4.4% | $269,090 +11.5% |
| 2014 | $19,821 +4.3% | $241,444 -5.3% |
| 2012 | $19,006 +0.1% | $254,950 -9.7% |
| 2011 | $18,993 +5.8% | $282,181 -38.7% |
| 2010 | $17,958 -37.2% | $460,526 -4% |
| 2009 | $28,610 +10834.5% | $479,715 +10790.2% |
| 2008 | $262 | $4,405 |
Find assessor info on the county website
Neighborhood: 60047
Nearby homes
- $1,049,100-- bd2 ba3.2k sqft23545 N Sanctuary Club Dr, Kildeer, IL 60047Off Market
- $1,200,0004 bd4 ba5.2k sqft23561 N Sanctuary Club Dr, Kildeer, IL 60047Sold
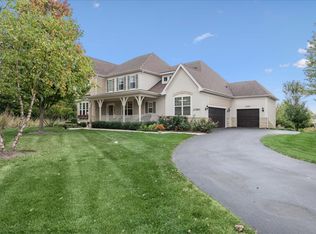
- $3-- bd-- ba-- sqft23221 N Sanctuary Club Dr, Kildeer, IL 60047Off Market
- $1,068,200-- bd5 ba2k sqft23537 N Sanctuary Club Dr, Kildeer, IL 60047Off Market
- $876,6003 bd4 ba2.9k sqft23577 N Sanctuary Club Dr, Kildeer, IL 60047Off Market
- $1,049,0004 bd4 ba3.8k sqft23540 N Sanctuary Club Dr, Kildeer, IL 60047Off Market
- $965,0005 bd4 ba4k sqft23529 N Sanctuary Club Dr, Kildeer, IL 60047Sold
- $1,003,4004 bd4 ba3.9k sqft23585 N Sanctuary Club Dr, Kildeer, IL 60047Off Market
Nearby schools
GreatSchools rating
- 9/10May Whitney Elementary SchoolGrades: PK-5Distance: 2.2 mi
- 8/10Lake Zurich Middle - N CampusGrades: 6-8Distance: 2.9 mi
- 8/10Lake Zurich High SchoolGrades: 9-12Distance: 2 mi
Schools provided by the listing agent
- Elementary: Spencer Loomis Elementary School
- Middle: Lake Zurich Middle - N Campus
- High: Lake Zurich High School
- District: 95
Source: MRED as distributed by MLS GRID. This data may not be complete. We recommend contacting the local school district to confirm school assignments for this home.
Get a cash offer in 3 minutes
Find out how much your home could sell for in as little as 3 minutes with a no-obligation cash offer.
Estimated market value
$1,280,400
Get a cash offer in 3 minutes
Find out how much your home could sell for in as little as 3 minutes with a no-obligation cash offer.
Estimated market value
$1,280,400
- Illinois
- Lake County
- Kildeer
- 60047
- 23553 N Sanctuary Club Dr
Nearby cities
Nearby zip codes
Other Kildeer Topics
