Oregon Dome Home on ~16.23 Acres – The Perfect Hobby Farm! Discover a one-of-a-kind property designed for self-sufficient living, small-scale farming, and peaceful country life. • INSIDE: This home features 4 bedrooms, 3 baths, and a well-planned layout across three levels, offering both functionality and charm. • The primary suite is privately located on the top level, creating a quiet retreat. • The main level features a spacious living and dining area with hardwood floors and a certified wood stove, a charming country kitchen, and two additional bedrooms. • The lower level includes a cozy family room, laundry/bath, and a 4th bedroom — ideal for guests, a home office, or multi-generational living. • OUTSIDE: The land is beautifully set up for a hobby farm with a 40'x48' pole barn featuring a dog run — perfect for a workshop, equipment storage, animal shelter, or even wine-making. The fenced vineyard and garden area includes a greenhouse, raised garden beds, fruit trees, and a chicken coop ready for egg production or poultry. A seasonal pond adds to the tranquil setting and can be viewed from the front windows of the home. • NOTES: The home has a new roof (2022) and merchantable timber, which is currently taxed under forest deferral for reduced property taxes. Well-maintained and move-in ready with inspections already completed. • Whether you're dreaming of homesteading, starting a small farm, or simply enjoying space, privacy, and natural beauty, this property offers it all. Schedule a tour today!
Sold
$725,000
23555 Suttle Rd, Veneta, OR 97487
4beds
3,095sqft
Residential, Single Family Residence
Built in 1993
16.23 Acres Lot
$-- Zestimate®
$234/sqft
$-- Estimated rent
Home value
Not available
Estimated sales range
Not available
Not available
Zestimate® history
Owner options
List your home for rent
Find your next renter with Zillow Rental Manager. Plus, with online applications, you can quickly screen prospective tenants – for free.
Refinance and save
$4,565/mo
Est. payment
Refinancing to a lower rate could help reduce your monthly payments and save thousands over the life of the loan.
$4,565/mo
Est. payment
Explore your selling options
Work with a Zillow partner agent
Leverage their expertise and Zillow's premium Showcase listings to get your home seen by more buyers.
Get startedList with your own agent
Get your home in front of millions of buyers by listing it on Zillow.
Learn how to do itSell it yourself
Take full control of how buyers see your home on Zillow by listing For Sale by Owner (FSBO).
List your homeWhat's special
Seasonal pondFenced vineyardChicken coopLower levelCharming country kitchenCozy family roomCertified wood stove
Zillow last checked:
Listing updated:
Listed by:
Kathryn Dunn 541-517-5878,
Keller Williams Realty Eugene and Springfield,
Jennifer Karandy 541-914-6118,
Keller Williams Realty Eugene and Springfield
Bought with:
Michael Beach, 200709112
Red Barn Properties LLC
Source: RMLS (OR),MLS#: 331050026
Facts & features
Interior
Bedrooms & bathrooms
- Bedrooms: 4
- Bathrooms: 3
- Full bathrooms: 3
- Main level bathrooms: 1
Rooms
- Room types: Bedroom 4, Laundry, Bonus Room, Bedroom 2, Bedroom 3, Dining Room, Family Room, Kitchen, Living Room, Primary Bedroom
Primary bedroom
- Features: Skylight, Suite, Walkin Closet
- Level: Upper
- Area: 216
- Dimensions: 12 x 18
Bedroom 2
- Level: Main
- Area: 168
- Dimensions: 12 x 14
Bedroom 3
- Features: Walkin Closet
- Level: Main
Bedroom 4
- Features: Walkin Closet
- Level: Lower
- Area: 132
- Dimensions: 11 x 12
Dining room
- Features: Skylight, Vaulted Ceiling, Wood Floors
- Level: Main
- Area: 150
- Dimensions: 10 x 15
Family room
- Features: Sliding Doors
- Level: Lower
- Area: 289
- Dimensions: 17 x 17
Kitchen
- Features: Eating Area, Island, Pantry, Builtin Oven, Tile Floor
- Level: Main
- Area: 189
- Width: 21
Living room
- Features: Ceiling Fan, Skylight, Vaulted Ceiling, Wood Floors, Wood Stove
- Level: Main
- Area: 294
- Dimensions: 14 x 21
Heating
- Heat Pump, Wood Stove
Cooling
- Heat Pump
Appliances
- Included: Built-In Range, Water Softener, Built In Oven, Electric Water Heater
- Laundry: Laundry Room
Features
- Floor 3rd, Ceiling Fan(s), High Ceilings, Vaulted Ceiling(s), Walk-In Closet(s), Bathroom, Built-in Features, Walkin Shower, Eat-in Kitchen, Kitchen Island, Pantry, Suite, Loft, Storage, Tile
- Flooring: Hardwood, Tile, Wood, Concrete
- Doors: Sliding Doors
- Windows: Double Pane Windows, Vinyl Frames, Skylight(s)
- Basement: Daylight,Finished
- Number of fireplaces: 1
- Fireplace features: Stove, Wood Burning, Wood Burning Stove
Interior area
- Total structure area: 3,095
- Total interior livable area: 3,095 sqft
Property
Parking
- Total spaces: 2
- Parking features: Covered, RV Access/Parking, RV Boat Storage, Garage Door Opener, Attached
- Attached garage spaces: 2
Features
- Levels: Tri Level
- Stories: 3
- Patio & porch: Deck
- Exterior features: Garden, Raised Beds, Yard
- Has view: Yes
- View description: Pond, Trees/Woods
- Has water view: Yes
- Water view: Pond
- Waterfront features: Seasonal, Pond
- Body of water: Pond
Lot
- Size: 16.23 Acres
- Features: Level, Merchantable Timber, Seasonal, Secluded, Trees, Acres 10 to 20
Details
- Additional structures: Barn, Greenhouse, PoultryCoop, RVParking, RVBoatStorage, ToolShed, BarnGreenhouse, Shed, Workshop
- Additional parcels included: 0516334
- Parcel number: 0516342
- Zoning: RR5
- Other equipment: Satellite Dish
Construction
Type & style
- Home type: SingleFamily
- Architectural style: Dome
- Property subtype: Residential, Single Family Residence
Materials
- Wood Frame, Wood Siding, Cedar
- Foundation: Slab
- Roof: Composition
Condition
- Resale
- New construction: No
- Year built: 1993
Details
- Warranty included: Yes
Utilities & green energy
- Sewer: Septic Tank
- Water: Private, Well
- Utilities for property: Satellite Internet Service
Community & HOA
HOA
- Has HOA: No
Location
- Region: Veneta
Financial & listing details
- Price per square foot: $234/sqft
- Tax assessed value: $371,286
- Annual tax amount: $4,954
- Date on market: 7/21/2025
- Cumulative days on market: 32 days
- Listing terms: Cash,Conventional,FHA,VA Loan
Price history
| Date | Event | Price |
|---|---|---|
| 9/19/2025 | Sold | $725,000-2.7%$234/sqft |
Source:  RMLS (OR) #331050026 Report a problem RMLS (OR) #331050026 Report a problem | ||
| 8/22/2025 | Pending sale | $745,000$241/sqft |
Source: RMLS (OR) #331050026 Report a problem | ||
| 7/21/2025 | Listed for sale | $745,000$241/sqft |
Source: RMLS (OR) #331050026 Report a problem | ||
Public tax history
| Year | Property taxes | Tax assessment |
|---|---|---|
| 2018 | $3,382 -4.2% | $274,505 |
| 2017 | $3,531 +12.9% | $274,505 +3% |
| 2016 | $3,128 | $266,510 +3% |
| 2015 | $3,128 +1.4% | $258,748 +3% |
| 2014 | $3,085 +14.4% | $251,188 +11.8% |
| 2013 | $2,697 +12.2% | $224,731 +6.2% |
| 2012 | $2,403 | $211,635 -13.2% |
| 2011 | -- | $243,849 +3% |
| 2010 | -- | $236,746 +3% |
| 2009 | -- | $229,851 +3% |
| 2008 | -- | $223,156 +3% |
| 2007 | -- | $216,656 +3% |
| 2006 | -- | $210,346 |
Find assessor info on the county website
Neighborhood: 97487
Nearby homes
- $745,9002 bd2 ba1.6k sqft23555 Suttle Rd, Veneta, OR 97487Off Market
- $427,6003 bd2 ba814 sqft23503 Suttle Rd, Veneta, OR 97487Off Market
- $477,8003 bd1 ba1k sqft23567 Suttle Rd, Veneta, OR 97487Off Market
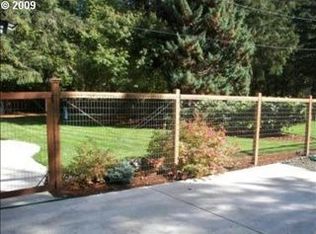
- $332,6002 bd1 ba1k sqft23581 Suttle Rd, Veneta, OR 97487Off Market
- $117,5122.57 acres23483 Suttle Rd, Veneta, OR 97487Off Market
- $211,021-- bd2 ba-- sqft23483 Suttle Rd, Veneta, OR 97487Off Market
- $275,0004.98 acres23650 Suttle Rd, Elmira, OR 97437Sold
- $527,000-- bd-- ba1.2k sqft23594 Suttle Rd, Veneta, OR 97487Off Market
Nearby schools
GreatSchools rating
- 5/10Elmira Elementary SchoolGrades: K-5Distance: 3 mi
- 6/10Fern Ridge Middle SchoolGrades: 6-8Distance: 3 mi
- 5/10Elmira High SchoolGrades: 9-12Distance: 2.8 mi
Schools provided by the listing agent
- Elementary: Elmira
- Middle: Fern Ridge
- High: Elmira
Source: RMLS (OR). This data may not be complete. We recommend contacting the local school district to confirm school assignments for this home.


Get pre-qualified for a loan
At Zillow Home Loans, we can pre-qualify you in as little as 5 minutes with no impact to your credit score.An equal housing lender. NMLS #10287.
- Oregon
- Lane County
- Elmira
- 97487
- 23555 Suttle Rd
