PRICED TO SELL!! Welcome to the home you've been searching for. This stunning 6 bedroom, 4,000+ sq ft pool home located in the highly sought-after Copper Canyon community of Murrieta, one of the city’s most desirable neighborhoods and close to top-rated schools, shopping, golf, and outdoor recreation. A formal entry opens to a bright, well-designed floor plan featuring high ceilings, crown molding, upgraded flooring, and custom paint throughout. The home offers formal living and dining spaces plus a beautifully upgraded chef’s kitchen with granite countertops, stainless steel appliances, a large center island, and a built-in refrigerator—opening seamlessly to a spacious family room, perfect for everyday living and entertaining. The MAIN FLOOR INCLUDES 2 BEDROOMS- one with a full ensuite bathroom, ideal for guests or a home office. Upstairs, the expansive primary suite SPANS THE ENTIRE WIDTH OF THE HOME with a fireplace and ensuite bath, and 2 closets. Upstairs also has three additional generously sized bedrooms one of which has an additional en-suite bath. The backyard is designed for both relaxation and entertaining, featuring a custom pool and spa, spacious patio, and retractable awning.
Additional highlights include 42 FULLY PAID-OFF SOLAR PANELS, a brand-new whole-house water filtration system, two newer A/C units, plantation shutters, Pebble Tec pool finish, and a converted 3rd car garage offering flexible space for a gym, media room, or home office. Click virtual tour to see the listing video!
Sold for $970,000
Listed by: Keller Williams Realty Riv • Stephanie Devey • Contact: 909-569-3175
Bought with: Compass
$970,000
23556 Kathryn St, Murrieta, CA 92562
6beds
4,074sqft
Single Family Residence
Built in 2004
8,276 Square Feet Lot
$976,000 Zestimate®
$238/sqft
$5,544 Estimated rent
Home value
$976,000
$888,000 - $1.07M
$5,544/mo
Zestimate® history
Owner options
List your home for rent
$5,544/mo
Rent Zestimate®
Find your next renter with Zillow Rental Manager. Plus, with online applications, you can quickly screen prospective tenants – for free.
$5,544/mo
Rent Zestimate®
Refinance and save
$6,247/mo
Est. payment
Refinancing to a lower rate could help reduce your monthly payments and save thousands over the life of the loan.
$6,247/mo
Est. payment
Explore your selling options
Work with a Zillow partner agent
Leverage their expertise and Zillow's premium Showcase listings to get your home seen by more buyers.
Get startedList with your own agent
Get your home in front of millions of buyers by listing it on Zillow.
Learn how to do itSell it yourself
Take full control of how buyers see your home on Zillow by listing For Sale by Owner (FSBO).
List your homeWhat's special
Zillow last checked:
Listing updated:
Listed by:
Stephanie Devey DRE #02155981 9095693175,
Keller Williams Realty Riv
Bought with:
Dianne Arnaldo, DRE #01403834
Compass
Source: CRMLS,MLS#: IG26016161 Originating MLS: California Regional MLS
Originating MLS: California Regional MLSFacts & features
Interior
Bedrooms & bathrooms
- Bedrooms: 6
- Bathrooms: 5
- Full bathrooms: 4
- 1/2 bathrooms: 1
- Main level bathrooms: 2
- Main level bedrooms: 2
Rooms
- Room types: Bedroom, Entry/Foyer, Family Room, Kitchen, Laundry, Loft, Other, Pantry, Dining Room
Bedroom
- Features: Bedroom on Main Level
Bathroom
- Features: Bathtub, Full Bath on Main Level, Granite Counters, Separate Shower, Tub Shower
Family room
- Features: Separate Family Room
Kitchen
- Features: Granite Counters, Kitchen Island, Walk-In Pantry
Other
- Features: Walk-In Closet(s)
Pantry
- Features: Walk-In Pantry
Heating
- Central, Fireplace(s)
Cooling
- Central Air
Appliances
- Included: Dishwasher, Gas Cooktop, Gas Oven, Refrigerator
- Laundry: Laundry Room
Features
- Crown Molding, Cathedral Ceiling(s), Separate/Formal Dining Room, Eat-in Kitchen, Granite Counters, In-Law Floorplan, Open Floorplan, Pantry, Bedroom on Main Level, Loft, Walk-In Pantry, Walk-In Closet(s)
- Flooring: Carpet, Wood
- Doors: French Doors
- Has fireplace: Yes
- Fireplace features: Living Room, Primary Bedroom
- Common walls with other units/homes: No Common Walls
Interior area
- Total interior livable area: 4,074 sqft
Property
Parking
- Total spaces: 2
- Parking features: Driveway, Garage Faces Front
- Attached garage spaces: 2
Features
- Levels: Two
- Stories: 2
- Entry location: front door
- Exterior features: Awning(s)
- Has private pool: Yes
- Pool features: Pebble, Private
- Fencing: Vinyl
- Has view: Yes
- View description: Mountain(s), Neighborhood
Lot
- Size: 8,276 Square Feet
- Features: 0-1 Unit/Acre
Details
- Parcel number: 906660018
- Special conditions: Standard
Construction
Type & style
- Home type: SingleFamily
- Property subtype: Single Family Residence
Materials
- Roof: Clay
Condition
- Turnkey
- New construction: No
- Year built: 2004
Utilities & green energy
- Sewer: Public Sewer
- Water: Public
- Utilities for property: Cable Available, Electricity Connected, Natural Gas Connected, Phone Available, Sewer Connected, Water Connected
Community & HOA
Community
- Features: Biking, Gutter(s), Hiking, Street Lights, Sidewalks
Location
- Region: Murrieta
Financial & listing details
- Price per square foot: $238/sqft
- Tax assessed value: $593,626
- Annual tax amount: $7,774
- Date on market: 1/22/2026
- Cumulative days on market: 42 days
- Listing terms: Cash,Cash to Existing Loan,Cash to New Loan,Conventional,Contract,1031 Exchange,Fannie Mae
- Exclusions: Chandeliers in both living room and dining room.
Price history
| Date | Event | Price |
|---|---|---|
| 4/2/2026 | Sold | $970,000-0.5%$238/sqft |
Source:  CRMLS #IG26016161 Report a problem CRMLS #IG26016161 Report a problem | ||
| 3/7/2026 | Pending sale | $975,000$239/sqft |
Source: CRMLS #IG26016161 Report a problem | ||
| 2/27/2026 | Price change | $975,000-2%$239/sqft |
Source: CRMLS #IG26016161 Report a problem | ||
| 1/27/2026 | Listed for sale | $995,000-3.9%$244/sqft |
Source: CRMLS #IG26016161 Report a problem | ||
| 8/23/2025 | Listing removed | $1,034,900-1.4%$254/sqft |
Source:  SDMLS #SW25126497 Report a problem SDMLS #SW25126497 Report a problem | ||
| 6/24/2025 | Listed for sale | $1,049,900+223%$258/sqft |
Source: SDMLS #SW25126497 Report a problem | ||
| 1/18/2011 | Sold | $325,000+1.6%$80/sqft |
Source: Public Record Report a problem | ||
| 12/18/2010 | Price change | $319,900-2.4%$79/sqft |
Source: Janene Hogan #148479188 Report a problem | ||
| 11/28/2010 | Price change | $327,900-2.7%$80/sqft |
Source: Janene Hogan #148479188 Report a problem | ||
| 11/10/2010 | Listed for sale | $336,900+10.3%$83/sqft |
Source: Janene Hogan #148479188 Report a problem | ||
| 10/13/2010 | Sold | $305,364-46.7%$75/sqft |
Source: Public Record Report a problem | ||
| 12/23/2004 | Sold | $573,000$141/sqft |
Source: Public Record Report a problem | ||
Public tax history
| Year | Property taxes | Tax assessment |
|---|---|---|
| 2025 | $7,774 +1.7% | $593,626 +2% |
| 2024 | $7,641 -1.3% | $581,987 +2% |
| 2023 | $7,740 -1.2% | $570,577 +2% |
| 2022 | $7,831 -0.4% | $559,390 +2% |
| 2021 | $7,865 +4.9% | $548,423 +6.5% |
| 2020 | $7,499 +26.9% | $515,000 +38% |
| 2019 | $5,911 +1.4% | $373,255 +2% |
| 2018 | $5,827 +1.2% | $365,937 +2% |
| 2017 | $5,760 | $358,763 +2% |
| 2016 | $5,760 -0.3% | $351,730 +1.5% |
| 2015 | $5,780 +3.6% | $346,448 +2% |
| 2014 | $5,577 | $339,663 +0.5% |
| 2013 | -- | $338,130 +2% |
| 2012 | -- | $331,500 +0.5% |
| 2011 | -- | $330,000 -10.3% |
| 2010 | -- | $368,000 +1.7% |
| 2009 | -- | $362,000 -36.5% |
| 2008 | -- | $570,000 -4.3% |
| 2007 | -- | $595,798 +2% |
| 2006 | -- | $584,116 +2% |
| 2005 | -- | $572,663 +494.5% |
| 2003 | -- | $96,325 |
Find assessor info on the county website
Neighborhood: 92562
Nearby homes
- $959,4005 bd5 ba4k sqft23548 Kathryn St, Murrieta, CA 92562Off Market
- $1,012,5005 bd4 ba4k sqft23691 Orchid Ln, Murrieta, CA 92562Off Market
- $956,3004 bd3 ba4k sqft23683 Orchid Ln, Murrieta, CA 92562Off Market
- $930,1006 bd4 ba3.7k sqft42131 Alexandra Dr, Murrieta, CA 92562Off Market
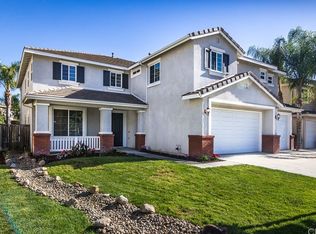
- $731,6004 bd2 ba2.7k sqft42149 Alexandra Dr, Murrieta, CA 92562Off Market
- $910,0004 bd5 ba3.6k sqft23675 Orchid Ln, Murrieta, CA 92562Sold
- $793,3004 bd3 ba3.1k sqft42123 Alexandra Dr, Murrieta, CA 92562Off Market
- $989,9006 bd5 ba4.3k sqft23555 Kathryn St, Murrieta, CA 92562Off Market
Nearby schools
GreatSchools rating
- 8/10Cole Canyon Elementary SchoolGrades: K-5Distance: 0.5 mi
- 7/10Thompson Middle SchoolGrades: 6-8Distance: 0.9 mi
- 8/10Murrieta Valley High SchoolGrades: 9-12Distance: 0.9 mi
Schools provided by the listing agent
- High: Murrieta Valley
Source: CRMLS. This data may not be complete. We recommend contacting the local school district to confirm school assignments for this home.
Get a cash offer in 3 minutes
Find out how much your home could sell for in as little as 3 minutes with a no-obligation cash offer.
Estimated market value
$976,000
Get a cash offer in 3 minutes
Find out how much your home could sell for in as little as 3 minutes with a no-obligation cash offer.
Estimated market value
$976,000
- California
- Riverside County
- Murrieta
- 92562
- 23556 Kathryn St
Nearby cities
Nearby zip codes
Other Murrieta Topics
