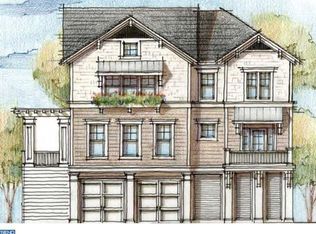
Welcome to Stonewater Farms, an incredible 14,000+/- sf waterfront residence conveniently located just minutes from the beach, shopping, restaurants and golf. This is a true one-of-a-kind estate that sits on over 10 acres along Herring Creek with a private boat dock, waverunner lifts, private 5-stall horse stable, 3 large horse pastures, 4,000 sf concrete floor pole building, inground pool, hot tub, and so much more! This Hamptons style, stone and cedar shake, fully custom home is custom-built like none other in the area with 2"x6" framed walls, Advantech sheathing, and over 250 tons of 8" thick stone around the entire first floor exterior of the home! The home features 6 bedrooms, 9 bathrooms, oversized 5 car attached garage, large mud room, a home theater, 2 separate home gyms, full custom bar in recreation room, large home office, 5 fireplaces, newly refinished kitchen with top tier Sub-Zero and Wolfe stainless steel appliances, grand dining room with 24' custom table, greatroom with stone fireplace, formal living room, geothermal HVAC systems, Anderson 400 series windows, wide plank oak floors, 8' doors, coffered ceilings, stream shower, 2 screened porches, pool house, and many other luxury finishes throughout. This estate offers both luxury and privacy. This is a perfect oasis for the discerning buyer looking to escape the hustle and bustle of the city or for anyone looking to gain privacy. Boating access to Herring Creek, Rehoboth Bay and Atlantic Ocean. A truly one-of-a-kind property that could not be replicated and is priced well below replacement costs. Don't let this opportunity to own one of Delaware's premier estates slip away. Property and school taxes of less than $10,000 per year. No HOA fees or restrictions.
Sold for $4,000,000
$4,000,000
23556 Sloan Rd, Harbeson, DE 19951
6beds
13,739sqft
Single Family Residence
Built in 2009
10 Acres Lot
$3,980,900 Zestimate®
$291/sqft
$4,327 Estimated rent
Home value
$3,980,900
$3.22M - $4.94M
$4,327/mo
Zestimate® history
Owner options
List your home for rent
$4,327/mo
Rent Zestimate®
Find your next renter with Zillow Rental Manager. Plus, with online applications, you can quickly screen prospective tenants – for free.
$4,327/mo
Rent Zestimate®
Refinance and save
$18,011/mo
Est. payment
Refinancing to a lower rate could help reduce your monthly payments and save thousands over the life of the loan.
$18,011/mo
Est. payment
Explore your selling options
Work with a Zillow partner agent
Leverage their expertise and Zillow's premium Showcase listings to get your home seen by more buyers.
Get startedList with your own agent
Get your home in front of millions of buyers by listing it on Zillow.
Learn how to do itSell it yourself
Take full control of how buyers see your home on Zillow by listing For Sale by Owner (FSBO).
List your homeWhat's special
Geothermal hvac systemsStone fireplaceRehoboth bayPool housePrivate boat dockFully custom homeGrand dining room
Zillow last checked:
Listing updated:
Listed by:
Brent Reed 302-265-7400,
Cape Realty
Bought with:
Brent Reed
Cape Realty
Source: Bright MLS,MLS#: DESU2003950
Facts & features
Interior
Bedrooms & bathrooms
- Bedrooms: 6
- Bathrooms: 9
- Full bathrooms: 8
- 1/2 bathrooms: 1
- Main level bathrooms: 2
Basement
- Area: 0
Heating
- Central, Zoned, Geothermal
Cooling
- Geothermal, Zoned, Multi Units, Humidity Control
Appliances
- Included: Microwave, Built-In Range, Dishwasher, Disposal, Dryer, Exhaust Fan, Freezer, Instant Hot Water, Double Oven, Oven, Range Hood, Six Burner Stove, Washer, Tankless Water Heater
- Laundry: Main Level, Upper Level
Features
- Elevator, Kitchen - Gourmet, Kitchen Island, Pantry, Recessed Lighting, Wainscotting, Walk-In Closet(s), Wine Storage, Dry Wall, 9'+ Ceilings, Beamed Ceilings
- Flooring: Hardwood, Tile/Brick, Luxury Vinyl, Wood
- Doors: Sliding Glass, Double Entry
- Windows: Double Hung, Insulated Windows, Low Emissivity Windows, Screens, Transom
- Basement: Improved,Sump Pump
- Number of fireplaces: 5
- Fireplace features: Wood Burning, Gas/Propane, Double Sided
Interior area
- Total structure area: 13,739
- Total interior livable area: 13,739 sqft
- Finished area above ground: 13,739
Property
Parking
- Total spaces: 32
- Parking features: Garage Faces Side, Garage Door Opener, Oversized, Circular Driveway, Asphalt, Private, Attached, Detached, Driveway
- Attached garage spaces: 12
- Uncovered spaces: 20
Accessibility
- Accessibility features: Accessible Hallway(s)
Features
- Levels: Two
- Stories: 2
- Patio & porch: Porch, Screened
- Exterior features: Lighting, Rain Gutters, Underground Lawn Sprinkler, Balcony
- Has private pool: Yes
- Pool features: Fenced, In Ground, Private
- Has spa: Yes
- Spa features: Hot Tub
- Has view: Yes
- View description: Creek/Stream, Scenic Vista, River
- Has water view: Yes
- Water view: Creek/Stream,River
- Waterfront features: Private Dock Site, Rip-Rap, Private Access, Boat - Powered, Personal Watercraft (PWC), Canoe/Kayak, Fishing Allowed
- Body of water: Herring Creek
- Frontage length: Water Frontage Ft: 650
Lot
- Size: 10 Acres
- Features: Cleared, Subdivision Possible
Details
- Additional structures: Above Grade, Outbuilding
- Has additional parcels: Yes
- Parcel number: 23417.0031.03
- Zoning: AR-1
- Special conditions: Standard
- Horses can be raised: Yes
- Horse amenities: Stable(s), Paddocks
Construction
Type & style
- Home type: SingleFamily
- Architectural style: Traditional,Other
- Property subtype: Single Family Residence
Materials
- Brick
- Foundation: Block
- Roof: Architectural Shingle
Condition
- Excellent
- New construction: No
- Year built: 2009
Utilities & green energy
- Sewer: Septic Exists
- Water: Well
- Utilities for property: Cable Connected, Electricity Available, Phone Available, Propane, Sewer Available
Community & neighborhood
Location
- Region: Harbeson
- Subdivision: None Available
Other
Other facts
- Listing agreement: Exclusive Right To Sell
- Listing terms: Cash,Conventional
- Ownership: Fee Simple
- Road surface type: Black Top
Price history
| Date | Event | Price |
|---|---|---|
| 8/4/2023 | Sold | $4,000,000-5.9%$291/sqft |
Source:  Bright MLS #DESU2003950 Report a problem Bright MLS #DESU2003950 Report a problem | ||
| 7/16/2023 | Pending sale | $4,250,000$309/sqft |
Source: Bright MLS #DESU2003950 Report a problem | ||
| 9/26/2022 | Contingent | $4,250,000$309/sqft |
Source: Bright MLS #DESU2003950 Report a problem | ||
| 5/31/2022 | Price change | $4,250,000-5%$309/sqft |
Source: Bright MLS #DESU2003950 Report a problem | ||
| 12/27/2021 | Price change | $4,475,000-5.8%$326/sqft |
Source: Bright MLS #DESU2003950 Report a problem | ||
| 10/8/2021 | Price change | $4,750,000-20.2%$346/sqft |
Source: Bright MLS #DESU2003950 Report a problem | ||
| 8/16/2021 | Listed for sale | $5,950,000$433/sqft |
Source: Bright MLS #DESU2003950 Report a problem | ||
Public tax history
| Year | Property taxes | Tax assessment |
|---|---|---|
| 2025 | $13,636 +49.8% | $3,228,250 +1648.3% |
| 2024 | $9,101 +0.1% | $184,650 |
| 2023 | $9,093 -4.6% | $184,650 -7.9% |
| 2022 | $9,532 +0.6% | $200,550 -0.4% |
| 2021 | $9,479 -24.6% | $201,300 -24.8% |
| 2020 | $12,566 | $267,650 |
| 2019 | $12,566 -0.1% | $267,650 |
| 2018 | $12,584 +7.1% | $267,650 |
| 2017 | $11,754 +9.9% | $267,650 |
| 2016 | $10,691 +4.7% | $267,650 |
| 2015 | $10,216 +0.7% | $267,650 |
| 2014 | $10,141 | $267,650 |
| 2007 | -- | -- |
| 2006 | -- | -- |
| 2005 | -- | -- |
| 2004 | -- | -- |
Find assessor info on the county website
Neighborhood: 19951
Nearby schools
GreatSchools rating
- 10/10Love Creek Elementary SchoolGrades: K-5Distance: 4 mi
- 7/10Beacon Middle SchoolGrades: 6-8Distance: 4 mi
- 8/10Cape Henlopen High SchoolGrades: 9-12Distance: 6.8 mi
Schools provided by the listing agent
- District: Cape Henlopen
Source: Bright MLS. This data may not be complete. We recommend contacting the local school district to confirm school assignments for this home.
Sell for more on Zillow
Get a Zillow Showcase℠ listing at no additional cost and you could sell for .
$3,980,900
2% more
+$79,618
With Zillow Showcase(estimated)
$4,060,518
- Delaware
- Sussex County
- Harbeson
- 19951
- 23556 Sloan Rd
Nearby cities
Nearby zip codes
Other Harbeson Topics
