THIS HOME IS IDEAL TO USE AS AN AIRBNB - Welcome to 23558 Bonfire Way, located in the highly desirable community of Millville by the Sea. This nearly new home, just over a year old, offers 4 bedrooms, 2.5 bathrooms, and 2,313 square feet of thoughtfully designed living space. The open-concept floor plan seamlessly connects the stunning kitchen, dining area, and living room, creating an ideal space for both everyday living and entertaining. Step outside to the spacious patio and enjoy one of the home's most impressive features—a beautiful pond view that provides a peaceful and picturesque backdrop. The well-appointed kitchen is truly the heart of the home, featuring a natural gas range for serious cooks, stainless steel appliances, granite countertops, a large pantry, and counter seating for up to four people. Luxury vinyl plank flooring extends throughout the entire main level. Abundant windows and a sliding glass door fill the living spaces with natural light, creating a bright and inviting atmosphere. A convenient half bath completes the first floor. Upstairs, you'll find four generously sized bedrooms and two full bathrooms. The spacious primary suite offers abundant natural light, an oversized walk-in closet, and a luxurious en-suite bath with dual vanities and a walk-in shower featuring a frameless glass door. There is also a great view of the large pond. The second floor also includes a dedicated laundry room equipped with newer appliances and luxury vinyl flooring. Additional upgrades and features include custom paint throughout, a tankless natural gas water heater, six upgraded ceiling fans, a large two-car garage with additional storage space, and a driveway with parking for two additional vehicles. A new storm door enhances the home's curb appeal and functionality. Residents of Millville by the Sea enjoy exceptional resort-style amenities, including scenic walking trails, tranquil ponds, beautifully designed gathering spaces, multiple swimming pools, a clubhouse, fitness center, game room, and six pickleball courts. Located just minutes from Bethany Beach, this home offers convenient access to beaches, dining, shopping, golf courses, and outdoor recreation. Tanger Outlets is also nearby, providing outstanding shopping opportunities. There is a seasonal hourly shuttle bus to take guests and homeowners to the beach. Millville by the Sea has numerous clubs and social activities including tournaments, get togethers, cookouts, parade and more Weekly rentals are permitted during season. Please see rental policy attached for more clarification. This location is excellent for rentals. Don't miss the opportunity to own this exceptional home in one of Delaware's most sought-after coastal communities.
For sale
$445,000
23558 Bonfire Way, Millville, DE 19967
4beds
2,313sqft
Townhouse
Built in 2025
-- sqft lot
$-- Zestimate®
$192/sqft
$302/mo HOA
What's special
Beautiful pond viewCustom paint throughoutStainless steel appliancesSpacious primary suiteOversized walk-in closetGranite countertopsSpacious patio
- 23 days |
- 683 |
- 28 |
Likely to sell faster than
Zillow last checked:
Listing updated:
Listed by:
FRANK HORNSTEIN 302-604-4746,
Iron Valley Real Estate at The Beach (302) 541-8787
Source: Bright MLS,MLS#: DESU2114464
Loading...
Facts & features
Interior
Bedrooms & bathrooms
- Bedrooms: 4
- Bathrooms: 3
- Full bathrooms: 2
- 1/2 bathrooms: 1
- Main level bathrooms: 1
Rooms
- Room types: Dining Room, Primary Bedroom, Bedroom 4, Kitchen, Bedroom 1, Great Room, Laundry, Bathroom 3, Primary Bathroom, Full Bath, Half Bath
Primary bedroom
- Level: Upper
- Area: 208 Square Feet
- Dimensions: 16 X 13
Bedroom 1
- Level: Upper
- Area: 121 Square Feet
- Dimensions: 11 X 11
Bedroom 4
- Level: Upper
- Area: 143 Square Feet
- Dimensions: 13 X 11
Primary bathroom
- Level: Upper
- Area: 65 Square Feet
- Dimensions: 5 X 13
Bathroom 3
- Level: Upper
- Area: 210 Square Feet
- Dimensions: 15 X 14
Dining room
- Level: Main
Other
- Level: Upper
- Area: 65 Square Feet
- Dimensions: 5 X 13
Great room
- Level: Main
- Area: 486 Square Feet
- Dimensions: 27 X 18
Half bath
- Level: Main
- Area: 20 Square Feet
- Dimensions: 5 X 4
Kitchen
- Level: Main
- Area: 486 Square Feet
- Dimensions: 27 X 18
Laundry
- Level: Upper
- Area: 54 Square Feet
- Dimensions: 6 X 9
Heating
- Forced Air, Natural Gas
Cooling
- Central Air, Electric
Appliances
- Included: Microwave, Dishwasher, Dryer, Ice Maker, Stainless Steel Appliance(s), Washer, Tankless Water Heater, Gas Water Heater
- Laundry: Upper Level, Dryer In Unit, Washer In Unit, Laundry Room
Features
- Bathroom - Walk-In Shower, Breakfast Area, Combination Dining/Living, Open Floorplan, Kitchen Island, Pantry, Primary Bath(s), Upgraded Countertops, Walk-In Closet(s)
- Flooring: Luxury Vinyl, Carpet, Ceramic Tile
- Windows: Window Treatments
- Has basement: No
- Has fireplace: No
Interior area
- Total structure area: 4,626
- Total interior livable area: 2,313 sqft
- Finished area above ground: 2,313
- Finished area below ground: 0
Property
Parking
- Total spaces: 4
- Parking features: Garage Faces Front, Garage Door Opener, Inside Entrance, Concrete, Attached, Driveway
- Attached garage spaces: 2
- Uncovered spaces: 2
- Details: Garage Sqft: 399
Accessibility
- Accessibility features: 2+ Access Exits
Features
- Levels: Two
- Stories: 2
- Exterior features: Lighting, Street Lights
- Pool features: Community
- Has view: Yes
- View description: Pond
- Has water view: Yes
- Water view: Pond
Lot
- Features: Middle Of Block
Details
- Additional structures: Above Grade, Below Grade
- Parcel number: 13416.002823.00
- Zoning: TN
- Special conditions: Standard
Construction
Type & style
- Home type: Townhouse
- Architectural style: Coastal,Villa
- Property subtype: Townhouse
Materials
- Stick Built
- Foundation: Slab
- Roof: Architectural Shingle
Condition
- Excellent
- New construction: No
- Year built: 2025
Details
- Builder model: Crofton
- Builder name: DR Horton
Utilities & green energy
- Electric: 200+ Amp Service
- Sewer: Public Sewer
- Water: Public
- Utilities for property: Cable Available, Electricity Available, Natural Gas Available, Phone Available, Propane - Community, Water Available
Community & HOA
Community
- Features: Pool
- Subdivision: Millville By The Sea
HOA
- Has HOA: Yes
- Amenities included: Clubhouse, Common Grounds, Jogging Path, Lake, Pier/Dock, Pool, Tot Lots/Playground, Transportation Service
- Services included: Common Area Maintenance, Maintenance Grounds, Snow Removal, Trash
- HOA fee: $302 monthly
- HOA name: PCAM
Location
- Region: Millville
Financial & listing details
- Price per square foot: $192/sqft
- Tax assessed value: $390,000
- Annual tax amount: $833
- Date on market: 6/25/2026
- Listing agreement: Exclusive Right To Sell
- Listing terms: Cash,Conventional
- Ownership: Fee Simple
Estimated market value
Not available
Estimated sales range
Not available
Not available
Price history
| Date | Event | Price |
|---|---|---|
| 6/25/2026 | Listed for sale | $445,000-3.2%$192/sqft |
Source:  Bright MLS #DESU2114464 Report a problem Bright MLS #DESU2114464 Report a problem | ||
| 6/3/2026 | Listing removed | $459,900$199/sqft |
Source: Bright MLS #DESU2109620 Report a problem | ||
| 5/16/2026 | Price change | $459,900-3.2%$199/sqft |
Source: Bright MLS #DESU2109620 Report a problem | ||
| 4/28/2026 | Price change | $474,900-2.1%$205/sqft |
Source: Bright MLS #DESU2109620 Report a problem | ||
| 4/18/2026 | Listed for sale | $484,900+13%$210/sqft |
Source: Bright MLS #DESU2109620 Report a problem | ||
| 4/21/2025 | Sold | $428,990$185/sqft |
Source: Public Record Report a problem | ||
Public tax history
| Year | Property taxes | Tax assessment |
|---|---|---|
| 2025 | $988 +264.7% | $195,000 +2923.3% |
| 2024 | $271 +6488.6% | $6,450 |
| 2023 | $4 | $6,450 |
Find assessor info on the county website
Monthly payment
Est. payment
Payment breakdown
Explore the cost of this home by adjusting the details. Changes won't be saved.Climate risks
Neighborhood: 19967
Nearby schools
GreatSchools rating
- 8/10Rehoboth Elementary SchoolGrades: K-5Distance: 3 mi
- 7/10Beacon Middle SchoolGrades: 6-8Distance: 5 mi
- 8/10Cape Henlopen High SchoolGrades: 9-12Distance: 7.3 mi
Schools provided by the listing agent
- High: Indian River
- District: Indian River
Source: Bright MLS. This data may not be complete. We recommend contacting the local school district to confirm school assignments for this home.
- $3,320,1005 bd5 ba4k sqft33 Hall Ave, Rehoboth Beach, DE 19971Off Market
- $4,048,6005 bd8 ba6.4k sqft31 Hall Ave, Rehoboth Beach, DE 19971Off Market
- $--0.39 Acres16 Hall #LOT 8, Rehoboth Beach, DE 19971Off Market
- $2,975,9005 bd-- ba3k sqft16 Hall Ave, Rehoboth Beach, DE 19971Off Market
- $6,622,2007 bd10 ba9.5k sqft27 Hall Ave, Rehoboth Beach, DE 19971Off Market
- $2,343,6005 bd-- ba3.1k sqft25 Hall Ave, Rehoboth Beach, DE 19971Off Market
- $3,241,7005 bd-- ba4.9k sqft14 Hall Ave, Rehoboth Beach, DE 19971Off Market
- $3,651,2004 bd-- ba4.5k sqft10 Hall Ave, Rehoboth Beach, DE 19971Off Market
A local agent can set up tours, give advice and negotiate with sellers.
A local lender can help you make sure your offer is ready when you are.
Similar homes
- $440,0003 bd3 ba2.4k sqftNone Available, Millville, DE 19967For Sale

 MLS ID #DESU2104942, Marc Bouloucon, Coldwell Banker Realty. Bright MLS
 - $469,0004 bd4 ba2.4k sqftNone Available, Millville, DE 19967For Sale
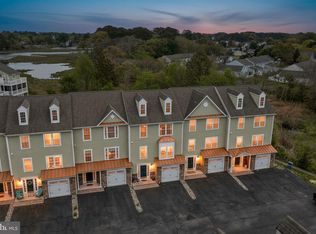 MLS ID #DESU2109520, Sean Kane, Coldwell Banker Realty. Bright MLS
 - $399,9994 bd3 ba2k sqftNone Available, Millsboro, DE 19966For Sale
 MLS ID #DESU2107698, Jay Shinn, RE/MAX Point Realty. Bright MLS
 - $469,0003 bd3 ba2k sqftNone Available, Frankford, DE 19945For Sale
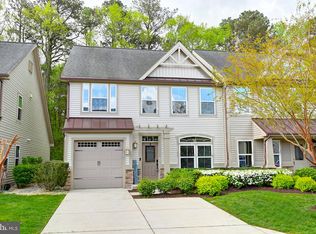 MLS ID #DESU2105848, TREVOR A. CLARK, 1ST CHOICE PROPERTIES LLC. Bright MLS
 - $474,9004 bd3 ba2.3k sqftNone Available, Millsboro, DE 19966For SaleMLS ID #DESU2112288, Dustin Oldfather, Compass. Bright MLS
- $489,9004 bd3 ba2.6k sqftNone Available, Millville, DE 19967For SaleMLS ID #DESU2101010, Pierre Saez, EXP Realty, LLC. Bright MLS
- $499,9004 bd3 ba2.8k sqftNone Available, Millville, DE 19967For SaleMLS ID #DESU2108482, Dustin Oldfather, Compass. Bright MLS
- $512,0004 bd3 ba2.3k sqftNone Available, Selbyville, DE 19975For SaleMLS ID #DESU2114698, KATHY GOODMAN, RE/MAX Coastal. Bright MLS
- $429,0004 bd3 ba1.6k sqftNone Available, Lewes, DE 19958For SaleMLS ID #DESU2112484, Dustin Oldfather, Compass. Bright MLS
- $574,9004 bd4 ba2.9k sqftSawgrass South, Rehoboth Beach, DE 19971For SaleMLS ID #DESU2111306, Pierre Saez, EXP Realty, LLC. Bright MLS
- $445,9004 bd3 ba2.7k sqftNone Available, Georgetown, DE 19947For SaleMLS ID #DESU2112660, BRETT OBERHOLTZER, Long & Foster Real Estate, Inc.. Bright MLS
- $434,9003 bd3 ba2.4k sqftNone Available, Millsboro, DE 19966For SaleMLS ID #DESU2112340, Luke Shockley, Berkshire Hathaway HomeServices PenFed Realty. Bright MLS
- $324,9994 bd4 ba1.9k sqftNone Available, Millsboro, DE 19966For SaleMLS ID #DESU2085706, Ben Stentz, Iron Valley Real Estate at The Beach. Bright MLS
- $465,0003 bd2 ba1.9k sqftNone Available, Georgetown, DE 19947For SaleMLS ID #DESU2115534, Allison Layton, Bryan Realty Group. Bright MLS
- $449,9003 bd2 ba1.7k sqftNone Available, Millsboro, DE 19966For SaleMLS ID #DESU2103952, Lee Ann Wilkinson, Berkshire Hathaway HomeServices PenFed Realty. Bright MLS
- $454,9003 bd2 ba1.9k sqftNone Available, Millsboro, DE 19966For SaleMLS ID #DESU2106498, Jay Shinn, RE/MAX Point Realty. Bright MLS
- $650,0003 bd2 ba2.3k sqftNone Available, Millville, DE 19967For SaleMLS ID #DESU2114136, Shannon Taylor, Long & Foster Real Estate, Inc.. Bright MLS
- $459,0003 bd3 ba2.1k sqftNone Available, Millsboro, DE 19966For SaleMLS ID #DESU2106458, DAVID T. KING, Berkshire Hathaway HomeServices PenFed Realty. Bright MLS
- $425,0003 bd4 ba2.4k sqftNone Available, Millsboro, DE 19966For SaleMLS ID #DESU2092838, Josette CASTIGLIONE, Monument Sotheby's International Realty. Bright MLS
- $415,0003 bd3 ba1.7k sqftNone Available, Ocean View, DE 19970For SaleMLS ID #DESU2107246, Louie Amabili, EXP Realty, LLC. Bright MLS
