This spacious Modern Craftsman is the perfect home for multi-generational living and is a true entertainer's dream come true. Enjoy stunning mountain views through the wall of windows from the vaulted ceiling living room. The open concept space also provides a dining area with a slider to a large Trex deck, a chef's kitchen that includes all stainless appliances including a gas stove, quartz counters with an eat-in island & walk-in pantry. The rare main level primary connects to a gorgeous ensuite bathroom with a soaker tub, dual sinks & closets, & a separate shower & washroom. The main level also offers a second bedroom or office with dual French doors, a half bath, a laundry room with utility sink & 2 car garage with EV charger, hard top hoist, and tons of extra storage space. There are gorgeous cherry hardwoods under much of the main level vinyl flooring! The stairs to the lower level lead to a massive entertaining space with an expansive wet bar that could function as a kitchenette & a slider to the patio. This could be the perfect media room, 2nd living room, or game room. This level also offers 2 large bedrooms & a full bath. Easily accessible to Downtown Sherwood with quaint shops, the newly built Sherwood High School and Snyder park with hilltop pickleball & tennis courts, soccer, basketball, a dog park & multiple playgrounds. This home has tons of luxury upgrades, including Central Vac, 7.1 Surround sound, two fireplaces, a pull-down mounted TV, Smart Home with Nest, Rachio, & Ecobee. Make us an offer!
Sold
$770,000
23559 Sw Pne, Saint Sherwood, OR 97140
4beds
3,456sqft
Residential, Single Family Residence
Built in 2007
6,969 Square Feet Lot
$786,400 Zestimate®
$223/sqft
$4,169 Estimated rent
Home value
$786,400
$731,000 - $849,000
$4,169/mo
Zestimate® history
Owner options
List your home for rent
$4,169/mo
Rent Zestimate®
Find your next renter with Zillow Rental Manager. Plus, with online applications, you can quickly screen prospective tenants – for free.
$4,169/mo
Rent Zestimate®
Refinance and save
$4,730/mo
Est. payment
Refinancing to a lower rate could help reduce your monthly payments and save thousands over the life of the loan.
$4,730/mo
Est. payment
Explore your selling options
Work with a Zillow partner agent
Leverage their expertise and Zillow's premium Showcase listings to get your home seen by more buyers.
Get startedList with your own agent
Get your home in front of millions of buyers by listing it on Zillow.
Learn how to do itSell it yourself
Take full control of how buyers see your home on Zillow by listing For Sale by Owner (FSBO).
List your homeWhat's special
Zillow last checked:
Listing updated:
Listed by:
Liza Stillhard 917-519-6124,
Premiere Property Group, LLC,
Camile Hauck 503-333-4497,
Premiere Property Group, LLC
Bought with:
Carina Liu, 990200059
Berkshire Hathaway HomeServices NW Real Estate
Source: RMLS (OR),MLS#: 24583678
Facts & features
Interior
Bedrooms & bathrooms
- Bedrooms: 4
- Bathrooms: 3
- Full bathrooms: 2
- Partial bathrooms: 1
- Main level bathrooms: 2
Rooms
- Room types: Bedroom 4, Bedroom 2, Bedroom 3, Dining Room, Family Room, Kitchen, Living Room, Primary Bedroom
Primary bedroom
- Features: Central Vacuum, Sound System, Double Closet, Ensuite, Soaking Tub, Vaulted Ceiling
- Level: Main
- Area: 240
- Dimensions: 16 x 15
Bedroom 2
- Features: French Doors
- Level: Main
Bedroom 3
- Level: Lower
Bedroom 4
- Level: Lower
Dining room
- Features: Sliding Doors, Vaulted Ceiling
- Level: Main
Family room
- Features: Fireplace, Sliding Doors, Tile Floor, Wet Bar
- Level: Lower
Kitchen
- Features: Builtin Range, Dishwasher, Disposal, Eat Bar, Island, Microwave, Pantry, Convection Oven, Quartz, Vaulted Ceiling
- Level: Main
Living room
- Features: Bookcases, Fireplace, Living Room Dining Room Combo, Sound System, Vaulted Ceiling
- Level: Main
Heating
- Forced Air, Zoned, Fireplace(s)
Cooling
- Central Air
Appliances
- Included: Built In Oven, Convection Oven, Dishwasher, Disposal, Microwave, Stainless Steel Appliance(s), Washer/Dryer, Built-In Range, Gas Water Heater
- Laundry: Laundry Room
Features
- Central Vacuum, High Ceilings, Quartz, Soaking Tub, Sound System, Vaulted Ceiling(s), Wet Bar, Eat Bar, Kitchen Island, Pantry, Bookcases, Living Room Dining Room Combo, Double Closet
- Flooring: Tile, Vinyl
- Doors: French Doors, Sliding Doors
- Windows: Double Pane Windows, Vinyl Frames, Wood Frames
- Basement: Daylight,Exterior Entry,Finished
- Fireplace features: Electric, Gas
Interior area
- Total structure area: 3,456
- Total interior livable area: 3,456 sqft
Property
Parking
- Total spaces: 2
- Parking features: Driveway, On Street, Attached
- Attached garage spaces: 2
- Has uncovered spaces: Yes
Accessibility
- Accessibility features: Accessible Entrance, Accessible Full Bath, Garage On Main, Main Floor Bedroom Bath, Accessibility
Features
- Levels: Two
- Stories: 2
- Patio & porch: Deck
- Fencing: Fenced
- Has view: Yes
- View description: Mountain(s), Trees/Woods
Lot
- Size: 6,969 Square Feet
- Dimensions: 6970
- Features: Trees, SqFt 7000 to 9999
Details
- Parcel number: R2150159
Construction
Type & style
- Home type: SingleFamily
- Architectural style: Craftsman
- Property subtype: Residential, Single Family Residence
Materials
- Cement Siding, Shake Siding, Stone, Wood Siding
- Foundation: Slab
- Roof: Composition
Condition
- Resale
- New construction: No
- Year built: 2007
Utilities & green energy
- Gas: Gas
- Sewer: Public Sewer
- Water: Public
- Utilities for property: Cable Connected
Community & HOA
Community
- Security: Security System Owned, Fire Sprinkler System
- Subdivision: Marylhaven
HOA
- Has HOA: No
Location
- Region: Saint Sherwood
Financial & listing details
- Price per square foot: $223/sqft
- Annual tax amount: $9,575
- Date on market: 6/30/2024
- Cumulative days on market: 364 days
- Listing terms: Cash,Conventional,FHA,VA Loan
- Road surface type: Concrete, Paved
Price history
| Date | Event | Price |
|---|---|---|
| 9/20/2024 | Sold | $770,000-3.7%$223/sqft |
Source:  RMLS (OR) #24583678 Report a problem RMLS (OR) #24583678 Report a problem | ||
| 8/24/2024 | Pending sale | $799,900$231/sqft |
Source: RMLS (OR) #24583678 Report a problem | ||
| 8/21/2024 | Listed for sale | $799,900+38.2%$231/sqft |
Source: RMLS (OR) #24583678 Report a problem | ||
| 3/11/2016 | Sold | $579,000$168/sqft |
Source: RMLS (OR) #15521333 Report a problem | ||
Public tax history
Tax history is unavailable.
Neighborhood: 97140
Nearby homes
- $928,8004 bd4 ba3.8k sqft23571 Sw Pne, Saint Sherwood, OR 97140Off Market
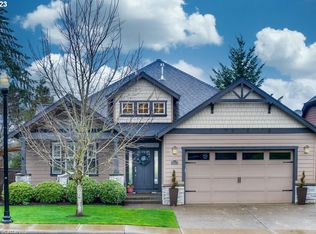
- $795,9003 bd2 ba3k sqft23583 Southwest Pne, Sherwood, OR 97140Off Market

- $835,7003 bd3 ba3k sqft23583 Sw Pne, Saint Sherwood, OR 97140Off Market
- $1,056,9004 bd4 ba4k sqft15575 SW Sunset Blvd, Sherwood, OR 97140Off Market
- $699,0004 bd3 ba2.4k sqft23535 SW Pine St, Sherwood, OR 97140Off Market
- $646,4004 bd3 ba2.2k sqft15626 SW Hawk Ct, Sherwood, OR 97140Off Market
- $594,9002 bd1 ba1.1k sqft23595 SW Pine St, Sherwood, OR 97140Off Market
- $624,700-- bd-- ba-- sqft15597 SW Sunset Blvd, Sherwood, OR 97140Off Market
Nearby schools
GreatSchools rating
- 7/10Archer Glen Elementary SchoolGrades: K-5Distance: 0.3 mi
- 9/10Sherwood Middle SchoolGrades: 6-8Distance: 0.9 mi
- 10/10Sherwood High SchoolGrades: 9-12Distance: 1.8 mi
Schools provided by the listing agent
- Elementary: Archer Glen
- Middle: Sherwood
- High: Sherwood
Source: RMLS (OR). This data may not be complete. We recommend contacting the local school district to confirm school assignments for this home.
Get a cash offer in 3 minutes
Find out how much your home could sell for in as little as 3 minutes with a no-obligation cash offer.
Estimated market value
$786,400
Get a cash offer in 3 minutes
Find out how much your home could sell for in as little as 3 minutes with a no-obligation cash offer.
Estimated market value
$786,400
- Oregon
- Washington County
- Sherwood
- 97140
- 23559 Sw Pne
Nearby cities
Nearby zip codes
Other Sherwood Topics
