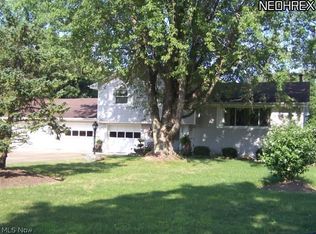
Have you been looking for a home with some privacy? What if I told you that you can get this 3 bedroom ranch, and that it is situated at the very end of a dead end street, which is next to acres and acres of land owned by a neighboring church? There is nothing but woods behind the house as well! If you are someone that likes that peace and tranquility, then you will enjoy sitting on the large wrap around back deck, OR in the 23 x 15 enclosed patio! This home is in the Lakeview School district. The home is in need of some modern touches, but it is also quite capable of being lived in now, and take your time with renovations. The roof is only a few months old, as it was totally replaced this past June! The basement is partially finished. No need to worry about walking thru the snow with this 2 car attached garage! There is so much to love about this home that you really need to come imagine what it will be!
Closed
$180,000
2356 Andrews Dr NE, Warren, OH 44481
3beds
1,780sqft
Single Family Residence
Built in 1972
0.44 Acres Lot
$183,900 Zestimate®
$101/sqft
$1,353 Estimated rent
Home value
$183,900
$154,000 - $210,000
$1,353/mo
Zestimate® history
Owner options
List your home for rent
$1,353/mo
Rent Zestimate®
Find your next renter with Zillow Rental Manager. Plus, with online applications, you can quickly screen prospective tenants – for free.
$1,353/mo
Rent Zestimate®
Refinance and save
$1,210/mo
Est. payment
Refinancing to a lower rate could help reduce your monthly payments and save thousands over the life of the loan.
$1,210/mo
Est. payment
Explore your selling options
Work with a Zillow partner agent
Leverage their expertise and Zillow's premium Showcase listings to get your home seen by more buyers.
Get startedList with your own agent
Get your home in front of millions of buyers by listing it on Zillow.
Learn how to do itSell it yourself
Take full control of how buyers see your home on Zillow by listing For Sale by Owner (FSBO).
List your homeWhat's special
Zillow last checked:
Listing updated:
Listed by:
Mary A Markulis (330)686-1644stowoffice@chervenicrealty.com,
Keller Williams Chervenic Rlty
Bought with:
Gregory A Denovchek, 2013002759
Brokers Realty Group
Source: MLS Now,MLS#: 4501711 Originating MLS: Akron Cleveland Association of REALTORS
Originating MLS: Akron Cleveland Association of REALTORSFacts & features
Interior
Bedrooms & bathrooms
- Bedrooms: 3
- Bathrooms: 1
- Full bathrooms: 1
- Main level bathrooms: 1
- Main level bedrooms: 3
Primary bedroom
- Description: Flooring: Carpet
- Level: First
- Dimensions: 14.00 x 11.00
Bedroom
- Description: Flooring: Carpet
- Level: First
- Dimensions: 13.00 x 10.00
Bedroom
- Description: Flooring: Carpet
- Level: First
- Dimensions: 11.00 x 11.00
Eat in kitchen
- Description: Flooring: Carpet
- Level: First
- Dimensions: 25.00 x 14.00
Family room
- Description: Flooring: Carpet
- Features: Fireplace
- Level: First
- Dimensions: 17.00 x 15.00
Living room
- Description: Flooring: Carpet
- Level: First
- Dimensions: 23.00 x 12.00
Other
- Level: First
- Dimensions: 23.00 x 15.00
Heating
- Baseboard, Electric, Heat Pump
Cooling
- Central Air, Heat Pump
Appliances
- Included: Built-In Oven, Cooktop, Dishwasher, Refrigerator
Features
- Basement: Full,Partially Finished,Sump Pump
- Number of fireplaces: 1
Interior area
- Total structure area: 1,780
- Total interior livable area: 1,780 sqft
- Finished area above ground: 1,780
Property
Parking
- Total spaces: 2
- Parking features: Attached, Electricity, Garage, Garage Door Opener, Paved
- Attached garage spaces: 2
Features
- Levels: One
- Stories: 1
- Patio & porch: Enclosed, Patio, Porch
- Has view: Yes
- View description: Trees/Woods
Lot
- Size: 0.44 Acres
- Dimensions: 94 x 200
- Features: Dead End
Details
- Parcel number: 31035620
Construction
Type & style
- Home type: SingleFamily
- Architectural style: Ranch
- Property subtype: Single Family Residence
Materials
- Aluminum Siding, Brick
- Roof: Asphalt,Fiberglass
Condition
- Year built: 1972
Utilities & green energy
- Sewer: Public Sewer
- Water: Public
Community & HOA
HOA
- Has HOA: No
Location
- Region: Warren
Financial & listing details
- Price per square foot: $101/sqft
- Annual tax amount: $2,629
- Date on market: 11/7/2023
- Cumulative days on market: 4 days
Price history
| Date | Event | Price |
|---|---|---|
| 12/14/2023 | Sold | $180,000-2.7%$101/sqft |
Source:  MLS Now #4501711 Report a problem MLS Now #4501711 Report a problem | ||
| 11/12/2023 | Pending sale | $184,900$104/sqft |
Source: MLS Now #4501711 Report a problem | ||
| 11/7/2023 | Listed for sale | $184,900$104/sqft |
Source: MLS Now #4501711 Report a problem | ||
Public tax history
Tax history is unavailable.
Neighborhood: 44481
Nearby homes
- $180,0003 bd1 ba1.7k sqft2356 Andrews Dr, Warren, OH 44481Sold
- $197,9003 bd2 ba-- sqft2366 Andrews Dr NE, Warren, OH 44481Off Market
- $213,3003 bd1 ba1.7k sqft3796 Andrews Dr NE, Cortland, OH 44410Off Market
- $2004,356 Square FeetClare Dr, Warren, OH 44481Off Market
- $2003,484 Square FeetClare Dr, Warren, OH 44481Off Market
- $2003,484 Square FeetClare Dr, Warren, OH 44481Off Market
- $2003,484 Square FeetClare Dr, Warren, OH 44481Off Market
- $2003,484 Square FeetClare Dr, Warren, OH 44481Off Market
Nearby schools
GreatSchools rating
- 8/10Lakeview Elementary SchoolGrades: K-4Distance: 3.6 mi
- 7/10Lakeview Middle SchoolGrades: 5-7Distance: 3.6 mi
- 7/10Lakeview High SchoolGrades: 8-12Distance: 3.8 mi
Schools provided by the listing agent
- District: Lakeview LSD - 7812
Source: MLS Now. This data may not be complete. We recommend contacting the local school district to confirm school assignments for this home.
Get a cash offer in 3 minutes
Find out how much your home could sell for in as little as 3 minutes with a no-obligation cash offer.
Estimated market value
$183,900
Get a cash offer in 3 minutes
Find out how much your home could sell for in as little as 3 minutes with a no-obligation cash offer.
Estimated market value
$183,900
- Ohio
- Trumbull County
- Cortland
- 44481
- 2356 Andrews Dr NE
Nearby cities
Nearby zip codes
Other Cortland Topics
