This spacious 3-bedroom, 2 1/2-bath property in the highly desirable area of Sunny Hills is very impressive and offers so much possibility. The abundance of natural light in the living room, combined with the fireplace and vaulted ceilings, creates a warm and inviting atmosphere. The living room is the perfect place to relax and spend quality time with loved ones. The eat-in kitchen is a nice feature, providing a convenient space for casual dining. Additionally, having a separate dining area off the living room allows for more formal meals and entertaining guests. The oversized primary bedroom is particularly a special space with vaulted ceilings plus two closets, including a walk-in closet and attached primary bathroom. You will find 2 additional bedrooms on the lower level, one of which is very spacious and is currently used as a den with custom built-in shelves in the closet area, adds versatility to the property. The option to convert it back to a regular closet provides flexibility and ensures that the space meets your specific needs. I saved one of the best features for last, your very own private spa on your private patio. The spa has many fun features and makes a perfect place for relaxation. An opportunity like this does not come on the market very often, you do not want miss out!
Sold for $795,000
Listed by: T.N.G. Real Estate Consultants • Andrea Montalvo • Contact: 714-987-3310
Bought with: TEAM SPIRIT REALTY
$795,000
2356 Applewood Cir #43, Fullerton, CA 92833
3beds
2,071sqft
Condominium
Built in 1981
-- sqft lot
$956,500 Zestimate®
$384/sqft
$4,277 Estimated rent
Home value
$956,500
$899,000 - $1.02M
$4,277/mo
Zestimate® history
Owner options
List your home for rent
$4,277/mo
Rent Zestimate®
Find your next renter with Zillow Rental Manager. Plus, with online applications, you can quickly screen prospective tenants – for free.
$4,277/mo
Rent Zestimate®
Refinance and save
$5,424/mo
Est. payment
Refinancing to a lower rate could help reduce your monthly payments and save thousands over the life of the loan.
$5,424/mo
Est. payment
Explore your selling options
Work with a Zillow partner agent
Leverage their expertise and Zillow's premium Showcase listings to get your home seen by more buyers.
Get startedList with your own agent
Get your home in front of millions of buyers by listing it on Zillow.
Learn how to do itSell it yourself
Take full control of how buyers see your home on Zillow by listing For Sale by Owner (FSBO).
List your homeWhat's special
Vaulted ceilingsEat-in kitchenSeparate dining areaCustom built-in shelvesWalk-in closet
Zillow last checked:
Listing updated:
Listed by:
Andrea Montalvo DRE #01757593 714-987-3310,
T.N.G. Real Estate Consultants
Bought with:
Hyun Hyun, DRE #01338246
TEAM SPIRIT REALTY
Source: CRMLS,MLS#: PW23117135 Originating MLS: California Regional MLS
Originating MLS: California Regional MLSFacts & features
Interior
Bedrooms & bathrooms
- Bedrooms: 3
- Bathrooms: 3
- Full bathrooms: 2
- 1/2 bathrooms: 1
- Main level bathrooms: 1
Rooms
- Room types: Kitchen, Living Room, Primary Bedroom, Dining Room
Primary bedroom
- Features: Primary Suite
Bathroom
- Features: Bathtub, Dual Sinks, Tub Shower
Kitchen
- Features: Tile Counters
Heating
- Central, Fireplace(s)
Cooling
- Central Air
Appliances
- Included: Dishwasher, Disposal
- Laundry: In Garage
Features
- Beamed Ceilings, Balcony, Breakfast Area, Cathedral Ceiling(s), Separate/Formal Dining Room, Tile Counters, Primary Suite
- Has fireplace: Yes
- Fireplace features: Living Room
- Common walls with other units/homes: 1 Common Wall
Interior area
- Total interior livable area: 2,071 sqft
Property
Parking
- Total spaces: 2
- Parking features: Door-Multi, Garage, Guest
- Attached garage spaces: 2
Features
- Levels: Three Or More
- Stories: 3
- Entry location: 1
- Patio & porch: Patio
- Pool features: Association
- Has spa: Yes
- Spa features: Association, Private
- Fencing: Vinyl
- Has view: Yes
- View description: Hills
Lot
- Features: Near Park
Details
- Parcel number: 93938030
- Special conditions: Standard
Construction
Type & style
- Home type: Condo
- Property subtype: Condominium
- Attached to another structure: Yes
Materials
- Foundation: Slab
Condition
- New construction: No
- Year built: 1981
Utilities & green energy
- Sewer: Public Sewer
- Water: Public
Community & HOA
Community
- Features: Street Lights, Sidewalks, Park
- Security: Carbon Monoxide Detector(s), Smoke Detector(s)
- Subdivision: Greens (Grns)
HOA
- Has HOA: Yes
- Amenities included: Pool, Spa/Hot Tub
- HOA fee: $490 monthly
- HOA name: Coyote Hills Green
- HOA phone: 949-450-0202
Location
- Region: Fullerton
Financial & listing details
- Price per square foot: $384/sqft
- Tax assessed value: $810,900
- Annual tax amount: $9,230
- Date on market: 6/30/2023
- Cumulative days on market: 38 days
- Listing terms: Cash,Cash to New Loan,Conventional,Submit
- Road surface type: Paved
Price history
| Date | Event | Price |
|---|---|---|
| 9/8/2023 | Sold | $795,000-0.6%$384/sqft |
Source:  CRMLS #PW23117135 Report a problem CRMLS #PW23117135 Report a problem | ||
| 8/9/2023 | Pending sale | $799,900$386/sqft |
Source: CRMLS #PW23117135 Report a problem | ||
| 8/3/2023 | Price change | $799,900-1.2%$386/sqft |
Source: CRMLS #PW23117135 Report a problem | ||
| 7/21/2023 | Price change | $810,000-1.8%$391/sqft |
Source: CRMLS #PW23117135 Report a problem | ||
| 6/30/2023 | Listed for sale | $825,000$398/sqft |
Source: CRMLS #PW23117135 Report a problem | ||
Public tax history
| Year | Property taxes | Tax assessment |
|---|---|---|
| 2025 | $9,230 +4.1% | $810,900 +2% |
| 2024 | $8,866 +27.2% | $795,000 +107.4% |
| 2023 | $6,972 +60.7% | $383,253 +2% |
| 2022 | $4,339 +1.8% | $375,739 +2% |
| 2021 | $4,263 +0.6% | $368,372 +1% |
| 2020 | $4,239 | $364,595 +2% |
| 2019 | $4,239 +2.6% | $357,447 +2% |
| 2018 | $4,130 +3.3% | $350,439 +2% |
| 2017 | $3,999 | $343,568 +2% |
| 2016 | $3,999 +2.1% | $336,832 +1.5% |
| 2015 | $3,915 +5.9% | $331,773 +2% |
| 2014 | $3,697 | $325,275 +0.5% |
| 2013 | -- | $323,805 +2% |
| 2012 | -- | $317,456 +2% |
| 2011 | -- | $311,232 +0.8% |
| 2010 | -- | $308,906 -0.2% |
| 2009 | -- | $309,641 +2% |
| 2008 | -- | $303,570 +2% |
| 2007 | -- | $297,618 +2% |
| 2006 | -- | $291,783 +2% |
| 2005 | -- | $286,062 +2% |
| 2004 | -- | $280,453 +1.9% |
| 2003 | -- | $275,313 +2% |
| 2002 | -- | $269,915 +2% |
| 2001 | $2,687 +14.9% | $264,623 +15.1% |
| 2000 | $2,339 | $230,000 |
Find assessor info on the county website
Neighborhood: 92833
Nearby homes
- $952,0003 bd3 ba2k sqft2366 Applewood Cir #47, Fullerton, CA 92833Sold
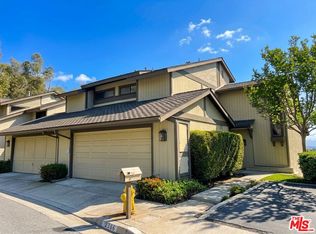
- $730,0003 bd3 ba1.4k sqft2339 Applewood Cir #56, Fullerton, CA 92833Sold
- $1,216,7004 bd2 ba2k sqft2227 Seaview Dr, Fullerton, CA 92833Off Market
- $1,408,0004 bd3 ba2.4k sqft2221 Seaview Dr, Fullerton, CA 92833Off Market
- $959,8003 bd2 ba2k sqft2423 Applewood Cir #33, Fullerton, CA 92833Off Market
- $1,288,8004 bd3 ba2.2k sqft2231 Seaview Dr, Fullerton, CA 92833Off Market
- $1,504,1005 bd4 ba2.8k sqft2215 Seaview Dr, Fullerton, CA 92833Off Market
- $735,3002 bd2 ba1.1k sqft2307 Applewood Cir #14, Fullerton, CA 92833Off Market
Nearby schools
GreatSchools rating
- 10/10Sunset Lane Elementary SchoolGrades: K-6Distance: 0.6 mi
- 8/10D. Russell Parks Junior High SchoolGrades: 7-8Distance: 0.9 mi
- 8/10Sonora High SchoolGrades: 9-12Distance: 3 mi
Get a cash offer in 3 minutes
Find out how much your home could sell for in as little as 3 minutes with a no-obligation cash offer.
Estimated market value
$956,500
Get a cash offer in 3 minutes
Find out how much your home could sell for in as little as 3 minutes with a no-obligation cash offer.
Estimated market value
$956,500
- California
- Orange County
- Fullerton
- 92833
- 2356 Applewood Cir Unit 43
Nearby cities
Nearby neighborhoods
Nearby zip codes
Other Fullerton Topics
