Skip main navigation
Off market
  • $605,000

    2356 Bensley St, Henderson, NV 89044

    3beds
    2baths
    2,190sqft
    SingleFamily
    Built in 2006
    7,405 Square Feet Lot
    $605,000 Zestimate®
    $276/sqft
    $3,250 Estimated rent

    Home value

    $605,000

    $575,000 - $635,000

    $3,250/mo

    Zestimate® history
    Loading
    Loading...

    Owner options

    List your home for rent

    $3,250/mo

    Rent Zestimate®

    Find your next renter with Zillow Rental Manager. Plus, with online applications, you can quickly screen prospective tenants – for free.

    Learn more

    $3,250/mo

    Rent Zestimate®

    Refinance and save

    $3,626/mo

    Est. payment

    Refinancing to a lower rate could help reduce your monthly payments and save thousands over the life of the loan.

    See today's rates

    $3,626/mo

    Est. payment

    Explore your selling options

    Work with a Zillow partner agent

    Leverage their expertise and Zillow's premium Showcase listings to get your home seen by more buyers.

    Get started

    List with your own agent

    Get your home in front of millions of buyers by listing it on Zillow.

    Learn how to do it

    Sell it yourself

    Take full control of how buyers see your home on Zillow by listing For Sale by Owner (FSBO).

    List your home

    What's special

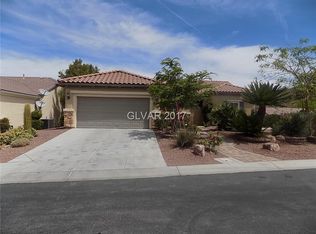
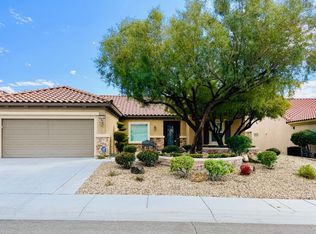
    House is renting with no furniture. Move in ready 3 bedroom, 2 bath Montgomery! Beautiful views of the mountains and city! This spacious home features formal living room, dining room, greatroom with fireplace and tile flooring on the diagonal. Kitchen with granite countertops, breakfast bar, pantry and tile flooring. Spacious Owner's suite with sliding door to the back patio. Owner's bath with double sinks and separate tub and shower. Guest bedrooms are separate from Owner's suite. Indoor laundry room with cabinets and sink. Beautiful backyard with extended covered patio w/ fountain and built-in BBQ. Enjoy mountain and city views from the back patio! 2 car garage with built in storage. Must see!

    This property is off market, which means it's not currently listed for sale or rent on Zillow. This may be different from what's available on other websites or public sources.

    Facts & features

    Interior

    Bedrooms & bathrooms
    • Bedrooms: 3
    • Bathrooms: 2
    Heating
    • Forced air, Gas
    Cooling
    • Central
    Appliances
    • Included: Dryer, Microwave, Washer
    • Laundry: In Unit
    Features
    • Flooring: Tile, Carpet
    • Has fireplace: Yes
    Interior area
    • Total interior livable area: 2,190 sqft

    Property

    Parking
    • Total spaces: 2
    • Parking features: Garage - Attached
    Features
    • Exterior features: Stucco
    • Has view: Yes
    • View description: City, Mountain
    Lot
    • Size: 7,405 sqft
    Details
    • Parcel number: 19017411092

    Construction

    Type & style
    • Home type: SingleFamily
    Materials
    • Frame
    • Roof: Tile
    Condition
    • Year built: 2006

    Community & neighborhood

    Community
    • Community features: Fitness Center, Fifty Five Plus Active Community
    Senior living
    • Senior community: Yes
    Location
    • Region: Henderson

    HOA & financial

    HOA
    • Has HOA: Yes
    • HOA fee: $145 monthly

    Other

    Other facts
    • Amenities \ AssociationAmenities \ Age Restricted
    • Amenities \ AssociationAmenities \ CC&RS
    • Amenities \ AssociationAmenities \ Clubhouse
    • Amenities \ AssociationAmenities \ Exercise Room
    • Amenities \ AssociationAmenities \ Fitness Center
    • Amenities \ AssociationAmenities \ Indoor Pool
    • Amenities \ AssociationAmenities \ Indoor Spa
    • Amenities \ AssociationAmenities \ Pool
    • Amenities \ AssociationAmenities \ Recreation Room
    • Amenities \ AssociationAmenities \ Tennis Court(s)
    • Appliances \ Appliances \ Built-In Electric Oven
    • Appliances \ Appliances \ Gas Cooktop
    • Appliances \ Appliances \ Gas Water Heater
    • Appliances \ Appliances \ Microwave
    • Appliances \ Appliances \ Water Conditioner
    • Appliances \ Appliances \ Water Filtering System
    • Appliances \ Built-In Electric Oven
    • Appliances \ Gas Cooktop
    • Appliances \ Gas Water Heater
    • Appliances \ Water Conditioner
    • Appliances \ Water Filtering System
    • ArchitecturalStyle \ Single Family
    • AssociationAmenities \ Age Restricted
    • AssociationAmenities \ CC&RS
    • AssociationAmenities \ Clubhouse
    • AssociationAmenities \ Exercise Room
    • AssociationAmenities \ Indoor Pool
    • AssociationAmenities \ Indoor Spa
    • AssociationAmenities \ Pool
    • AssociationAmenities \ Recreation Room
    • AssociationAmenities \ Tennis Court(s)
    • AssociationName2 \ Sun City Anthem
    • AssociationPhone2 \ 702-614-5800
    • AssociationYN \ 1
    • AvailabilityDate \ 2021-01-05T00: 00
    • Balcony
    • Bedrooms \ BedroomsPossible \ 3
    • Bedrooms \ RoomMasterBedroomLevel \ Downstairs
    • BedroomsPossible \ 3
    • Community Features \ CommunityFeatures \ COMMUNITY Facilities
    • Community Features \ CommunityFeatures \ COMMUNITY Spa
    • Community Features \ CommunityFeatures \ Golf
    • Community Features \ CommunityFeatures \ Pool
    • CommunityFeatures \ COMMUNITY Facilities
    • CommunityFeatures \ COMMUNITY Spa
    • CommunityFeatures \ Golf
    • CommunityFeatures \ Pool
    • ConstructionMaterials \ Frame & Stucco
    • Cooling \ Electric
    • CoolingYN \ true
    • CoveredSpaces \ 2
    • DirectionFaces \ West
    • Elementary School: Wallin/ Shirley
    • EntryLevel \ 1
    • Exterior Type: Stucco
    • ExteriorFeatures \ Back Yard Access
    • ExteriorFeatures \ Barbeque Stub
    • GarageYN \ true
    • HOA \ AssociationName2 \ Sun City Anthem
    • HOA \ AssociationPhone2 \ 702-614-5800
    • HOA \ AssociationYN \ 1
    • Heating and Cooling \ Cooling \ Central Air
    • Heating and Cooling \ Cooling \ Electric
    • Heating and Cooling \ CoolingYN \ true
    • Heating and Cooling \ Heating \ Central
    • Heating and Cooling \ Heating \ Natural Gas
    • Heating and Cooling \ HeatingYN \ true
    • Heating system: Forced Air
    • Heating: Gas
    • HeatingYN \ true
    • High School: Liberty
    • InteriorFeatures \ Pot Shelves
    • Laundry: In Unit
    • LaundryFeatures \ 1st Floor
    • LaundryFeatures \ Separate Laundry Room
    • LaundryFeatures \ Sink & Cabinets
    • LeaseTerm \ 12 Months
    • Location \ DirectionFaces \ West
    • Lot \ LotFeatures \ Drip Irrigation/Bubblers
    • Lot \ LotFeatures \ Fountain
    • Lot \ LotFeatures \ Rock/Gravel Landscaping
    • Lot \ LotFeatures \ Synthetic Grass
    • Lot \ LotFeatures \ Under 1/4 Acre
    • LotFeatures \ Drip Irrigation\Bubblers
    • LotFeatures \ Fountain
    • LotFeatures \ Rock\Gravel Landscaping
    • LotFeatures \ Synthetic Grass
    • LotFeatures \ Under 1\4 Acre
    • MLS Listing ID: 2258542
    • MLS Name: GLVAR ZDDP (GLVAR ZDDP)
    • Materials \ Roof \ Pitched
    • Materials \ Roof \ Tile
    • Materials \ WindowFeatures \ Blinds
    • Materials \ WindowFeatures \ Shutters
    • Middle School: Webb/ Del E.
    • MlsStatus \ Active
    • Other Exterior Features \ ExteriorFeatures \ Back Yard Access
    • Other Exterior Features \ ExteriorFeatures \ Barbeque Stub
    • Other Exterior Features \ ExteriorFeatures \ Built-in Barbecue
    • Other Exterior Features \ Fencing \ Partial
    • Other Exterior Features \ Fencing \ Wrought Iron
    • Other Interior Features \ EntryLevel \ 1
    • Other Interior Features \ FireplaceFeatures \ Gas
    • Other Interior Features \ FireplaceFeatures \ Glass Doors
    • Other Interior Features \ FireplaceFeatures \ Great Room
    • Other Interior Features \ FireplacesTotal \ 1
    • Other Interior Features \ Flooring \ Carpet
    • Other Interior Features \ Flooring \ Tile
    • Other Interior Features \ InteriorFeatures \ Ceiling Fan(s)
    • Other Interior Features \ InteriorFeatures \ Pot Shelves
    • Other Interior Features \ LaundryFeatures \ 1st Floor
    • Other Interior Features \ LaundryFeatures \ Separate Laundry Room
    • Other Interior Features \ LaundryFeatures \ Sink & Cabinets
    • Other Rooms \ RoomsTotal \ 8
    • Other \ AvailabilityDate \ 2021-01-05T00: 00
    • Other \ TenantPays \ Cable TV
    • Other \ TenantPays \ Disposal Service
    • Other \ TenantPays \ Gas
    • Other \ TenantPays \ Key Deposit
    • Other \ TenantPays \ Power
    • Other \ TenantPays \ Sewer
    • Other \ TenantPays \ Water
    • Other \ ZoningDescription \ Single Family
    • OwnerPays \ Grounds Care
    • Parking \ AttachedGarageYN \ true
    • Parking \ CoveredSpaces \ 2
    • Parking \ GarageYN \ true
    • Parking \ ParkingFeatures \ Attached
    • Parking \ ParkingFeatures \ Cabinets
    • Parking \ ParkingFeatures \ Epoxy Floor
    • Parking \ ParkingFeatures \ Garage Door Opener
    • Parking \ ParkingFeatures \ Garage/Private
    • ParkingFeatures \ Cabinets
    • ParkingFeatures \ Epoxy Floor
    • ParkingFeatures \ Garage Door Opener
    • ParkingFeatures \ Garage\Private
    • Patio \ PatioAndPorchFeatures \ Covered Patio
    • Patio \ PatioAndPorchFeatures \ Patio
    • PublicSurveyRange \ 62
    • PublicSurveySection \ 17
    • PublicSurveyTownship \ 23
    • Roof \ Pitched
    • RoomMasterBedroomLevel \ Downstairs
    • RoomsTotal \ 8
    • Senior Living \ SeniorCommunityYN \ 1
    • Taxes \ PublicSurveyRange \ 62
    • Taxes \ PublicSurveySection \ 17
    • Taxes \ PublicSurveyTownship \ 23
    • TenantPays \ Disposal Service
    • TenantPays \ Gas
    • TenantPays \ Key Deposit
    • TenantPays \ Power
    • TenantPays \ Sewer
    • TenantPays \ Water
    • Type and Style \ ArchitecturalStyle \ Single Family
    • Vegetation \ Brush
    • View
    • View Type \ View \ City View
    • View Type \ View \ Mountain View
    • View Type \ ViewYN \ true
    • ViewYN \ true
    • WindowFeatures \ Blinds
    • WindowFeatures \ Shutters
    • Yard \ Vegetation \ Brush
    • ZoningDescription \ Single Family

    Price history

    DateEventPrice
    1/12/2021Listing removed--
    Source: LVR Report a problem
    1/6/2021Listed for rent$2,450$1/sqft
    Source: LVR #2258542 Report a problem
    6/30/2020Sold$472,000-0.6%$216/sqft
    Source: LVR #2200727 Report a problem
    6/5/2020Pending sale$475,000$217/sqft
    Source: Windermere Anthem Inspirada #2200727 Report a problem
    6/2/2020Listed for sale$475,000+14.9%$217/sqft
    Source: Windermere Anthem Inspirada #2200727 Report a problem
    3/28/2006Sold$413,244$189/sqft
    Source: Public Record Report a problem

    Public tax history

    YearProperty taxesTax assessment
    2026$4,573 +8%$155,244 -0.8%
    2025$4,234 +8%$156,489 +7.5%
    2024$3,921 +8%$145,594 +12.8%
    2023$3,631 +8%$129,124 +8.5%
    2022$3,362 +7.7%$119,010 +1.2%
    2021$3,121 +9.8%$117,546 +2.9%
    2020$2,844 +3%$114,181 +6.9%
    2019$2,762 +5.7%$106,781 -2.5%
    2018$2,612 $109,481 +1.5%
    2017$2,612 $107,823 +3.7%
    2016$2,612 +0.2%$104,016 +8.7%
    2015$2,606 +3%$95,675 +7.4%
    2014$2,530 $89,070
    2013-- $89,070 +6.6%
    2012-- $83,557 +1.8%
    2011-- $82,072 -3.4%
    2010-- $84,992 -17.3%
    2009-- $102,783
    2008-- $102,783 -15.4%
    2007-- $121,492

    Find assessor info on the county website

    Neighborhood: Anthem

    Nearby schools

    GreatSchools rating
    Schools provided by the listing agent
    • Elementary: WALLIN, SHIRLEY
    • Middle: WEBB, DEL E.
    • High: LIBERTY

    Source: The MLS. This data may not be complete. We recommend contacting the local school district to confirm school assignments for this home.

    Get a cash offer in 3 minutes
    Find out how much your home could sell for in as little as 3 minutes with a no-obligation cash offer.
    Estimated market value
    $605,000
    Get a cash offer in 3 minutes
    Find out how much your home could sell for in as little as 3 minutes with a no-obligation cash offer.
    Estimated market value
    $605,000