Skip main navigation
Closed
  • $420,000

    2356 Conrad St, Avon, OH 44011

    4beds
    2,623sqft
    Single Family Residence
    Built in 2005
    6,699.53 Square Feet Lot
    $437,900 Zestimate®
    $160/sqft
    $2,872 Estimated rent

    Home value

    $437,900

    $390,000 - $495,000

    $2,872/mo

    Zestimate® history
    Loading
    Loading...

    Owner options

    List your home for rent

    $2,872/mo

    Rent Zestimate®

    Find your next renter with Zillow Rental Manager. Plus, with online applications, you can quickly screen prospective tenants – for free.

    Learn more

    $2,872/mo

    Rent Zestimate®

    Refinance and save

    $3,199/mo

    Est. payment

    Refinancing to a lower rate could help reduce your monthly payments and save thousands over the life of the loan.

    See today's rates

    $3,199/mo

    Est. payment

    Explore your selling options

    Work with a Zillow partner agent

    Leverage their expertise and Zillow's premium Showcase listings to get your home seen by more buyers.

    Get started

    List with your own agent

    Get your home in front of millions of buyers by listing it on Zillow.

    Learn how to do it

    Sell it yourself

    Take full control of how buyers see your home on Zillow by listing For Sale by Owner (FSBO).

    List your home

    What's special

    Cozy loft areaOutdoor patioCommunity poolSpacious patioGenerously sized bedroomsBeautiful parksFully fenced backyard
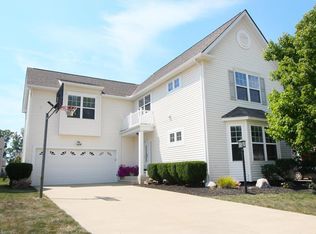
    Welcome to this 4-bed Bennett built home located in Stonebridge Creek community featuring a community pool, two beautiful parks, and access to a top-rated Avon school district!! Step inside to a spacious and thoughtfully designed layout filled with natural light. The living room features a dramatic loft ceiling that creates an open, airy feel, while the cozy family room with a warm fireplace offers the perfect place to unwind. The eat-in kitchen is both functional and inviting, with plenty of cabinet space and room for casual dining. Sliding doors from the kitchen lead directly to the outdoor patio—ideal for easy indoor-outdoor entertaining.Upstairs, you'll find four generously sized bedrooms with hardwood flooring and a cozy loft area that makes a great reading nook or homework zone! Outside, enjoy a fully fenced backyard with a spacious patio—perfect for private outdoor dining or entertaining! With its ideal location, community amenities including a pool and 2 parks, and comfortable layout, this home is a perfect fit for anyone looking to enjoy the best of both home and neighborhood living. Minutes from I90 allowing access to Cleveland in appox 25 minutes! Make your appointment today!!

    Zillow last checked:

    Listing updated:

    Listing Provided by:

    Rose Baker rosebakersellshomes@gmail.com216-956-8109,

    Keller Williams Citywide

    Bought with:

    Brian W Victor, 2015004042

    Howard Hanna

    Source: MLS Now,MLS#: 5095698MLS LogoOriginating MLS: Akron Cleveland Association of REALTORS

    Facts & features

    Interior

    Bedrooms & bathrooms
    • Bedrooms: 4
    • Bathrooms: 3
    • Full bathrooms: 2
    • 1/2 bathrooms: 1
    • Main level bathrooms: 1
    Primary bedroom
    • Description: Flooring: Wood
    • Level: Second
    • Dimensions: 18 x 13
    Bedroom
    • Description: Flooring: Wood
    • Level: Second
    • Dimensions: 14 x 10
    Bedroom
    • Description: Flooring: Wood
    • Level: Second
    • Dimensions: 14 x 10
    Bedroom
    • Description: Flooring: Wood
    • Level: Second
    • Dimensions: 13 x 12
    Dining room
    • Description: Flooring: Carpet
    • Level: First
    • Dimensions: 12 x 11
    Eat in kitchen
    • Description: Flooring: Ceramic Tile
    • Features: Breakfast Bar
    • Level: First
    • Dimensions: 18 x 15
    Family room
    • Description: Flooring: Luxury Vinyl Tile
    • Level: First
    • Dimensions: 18 x 15
    Laundry
    • Description: Flooring: Ceramic Tile
    • Level: First
    • Dimensions: 9 x 8
    Living room
    • Description: Flooring: Carpet
    • Level: First
    • Dimensions: 12 x 11
    Loft
    • Description: Flooring: Carpet
    • Level: Second
    • Dimensions: 14 x 8
    Heating
    • Forced Air
    Cooling
    • Central Air
    Appliances
    • Included: Dishwasher, Microwave, Range, Refrigerator
    • Laundry: Main Level
    Features
    • Basement: Full,Storage Space,Unfinished,Sump Pump
    • Number of fireplaces: 1
    • Fireplace features: Family Room, Gas Log
    Interior area
    • Total structure area: 2,623
    • Total interior livable area: 2,623 sqft
    • Finished area above ground: 2,623

    Property

    Parking
    • Total spaces: 2
    • Parking features: Attached, Garage
    • Attached garage spaces: 2
    Features
    • Levels: Two
    • Stories: 2
    • Pool features: Community
    • Fencing: Vinyl
    Lot
    • Size: 6,699 sqft
    Details
    • Additional structures: Gazebo
    • Parcel number: 0400003105009
    • Special conditions: Standard

    Construction

    Type & style
    • Home type: SingleFamily
    • Architectural style: Colonial
    • Property subtype: Single Family Residence
    Materials
    • Vinyl Siding
    • Roof: Asphalt
    Condition
    • Year built: 2005
    Details
    • Warranty included: Yes

    Utilities & green energy

    • Sewer: Public Sewer
    • Water: Public

    Community & neighborhood

    Security
    • Security features: Smoke Detector(s)
    Community
    • Community features: Playground, Pool
    Location
    • Region: Avon
    • Subdivision: Stonebridge Creek

    HOA & financial

    HOA
    • Has HOA: Yes
    • HOA fee: $500 annually
    • Services included: Other
    • Association name: Stonebridge Creek Hoa

    Other

    Other facts
    • Listing terms: Cash,Conventional,FHA,VA Loan

    Price history

    DateEventPrice
    5/30/2025Sold$420,000-2.3%$160/sqft
    Source: MLS Now #5095698 Report a problem
    5/14/2025Pending sale$429,900$164/sqft
    Source: MLS Now #5095698 Report a problem
    4/27/2025Contingent$429,900$164/sqft
    Source: MLS Now #5095698 Report a problem
    4/11/2025Listed for sale$429,900+56.4%$164/sqft
    Source: MLS Now #5095698 Report a problem
    9/19/2016Listing removed$274,900$105/sqft
    Source: Howard Hanna - Rocky River #3821667 Report a problem
    9/19/2016Pending sale$274,900+2.2%$105/sqft
    Source: Howard Hanna - Rocky River #3821667 Report a problem
    9/15/2016Sold$269,000-2.1%$103/sqft
    Source: MLS Now #3821667 Report a problem
    8/10/2016Listed for sale$274,900$105/sqft
    Source: Howard Hanna - Rocky River #3821667 Report a problem
    7/29/2016Pending sale$274,900$105/sqft
    Source: Howard Hanna - Rocky River #3821667 Report a problem
    7/14/2016Price change$274,900-1.8%$105/sqft
    Source: Howard Hanna - Rocky River #3821667 Report a problem
    7/7/2016Price change$280,000-3.4%$107/sqft
    Source: Howard Hanna - Rocky River #3821667 Report a problem
    6/27/2016Listed for sale$289,900+5.5%$111/sqft
    Source: Howard Hanna - Rocky River #3821667 Report a problem
    4/16/2015Listing removed$274,900$105/sqft
    Source: Howard Hanna - Rocky River #3689395 Report a problem
    3/10/2015Listed for sale$274,900+8%$105/sqft
    Source: Howard Hanna - Rocky River #3689395 Report a problem
    5/22/2014Sold$254,500-0.2%$97/sqft
    Source: Public Record Report a problem
    3/30/2014Pending sale$254,900$97/sqft
    Source: Keller Williams Realty Greater Cleveland West #3603309 Report a problem
    3/28/2014Listed for sale$254,900+9.2%$97/sqft
    Source: Keller Williams Realty Greater Cleveland West #3603309 Report a problem
    7/25/2006Sold$233,500$89/sqft
    Source: Public Record Report a problem

    Public tax history

    YearProperty taxesTax assessment
    2024$6,433 +20.2%$130,860 +35.3%
    2023$5,352 +1%$96,750
    2022$5,302 -0.2%$96,750
    2021$5,313 +3.2%$96,750 +10%
    2020$5,146 +2.1%$87,950
    2019$5,040 +7.9%$87,950
    2018$4,670 +6.8%$87,950 +14.7%
    2017$4,371 -1.1%$76,690
    2016$4,422 -1%$76,690
    2015$4,466 +11.6%$76,690 +13.8%
    2014$4,001 -0.5%$67,380
    2013$4,023 +1.6%$67,380
    2012$3,960 $67,380 -68.9%
    2011-- $216,500
    2010-- --
    2009-- --
    2008$3,879 +1.3%--
    2007$3,828 +1.1%--
    2006$3,787 +410.4%--
    2005$742 +1049.2%--
    2004$65 --

    Find assessor info on the county website

    Neighborhood: 44011

    Nearby schools

    GreatSchools rating
    Schools provided by the listing agent
    • District: Avon LSD - 4703

    Source: MLS Now. This data may not be complete. We recommend contacting the local school district to confirm school assignments for this home.

    Get a cash offer in 3 minutes
    Find out how much your home could sell for in as little as 3 minutes with a no-obligation cash offer.
    Estimated market value
    $437,900
    Get a cash offer in 3 minutes
    Find out how much your home could sell for in as little as 3 minutes with a no-obligation cash offer.
    Estimated market value
    $437,900