Skip main navigation
Sold for $410,000
  • $410,000

    2356 Date Palm Dr, Edgewater, FL 32141

    4beds
    2,196sqft
    Single Family Residence
    Built in 1984
    10,000 Square Feet Lot
    $414,300 Zestimate®
    $187/sqft
    $2,744 Estimated rent

    Home value

    $414,300

    $377,000 - $456,000

    $2,744/mo

    Zestimate® history
    Loading
    Loading...

    Owner options

    List your home for rent

    $2,744/mo

    Rent Zestimate®

    Find your next renter with Zillow Rental Manager. Plus, with online applications, you can quickly screen prospective tenants – for free.

    Learn more

    $2,744/mo

    Rent Zestimate®

    Refinance and save

    $2,835/mo

    Est. payment

    Refinancing to a lower rate could help reduce your monthly payments and save thousands over the life of the loan.

    See today's rates

    $2,835/mo

    Est. payment

    Explore your selling options

    Work with a Zillow partner agent

    Leverage their expertise and Zillow's premium Showcase listings to get your home seen by more buyers.

    Get started

    List with your own agent

    Get your home in front of millions of buyers by listing it on Zillow.

    Learn how to do it

    Sell it yourself

    Take full control of how buyers see your home on Zillow by listing For Sale by Owner (FSBO).

    List your home

    What's special

    Screened-in poolCovered lanaiThoughtful layoutSplit-bedroom floor-planTropical retreatQuartz countertopsBlooming crepe myrtle trees
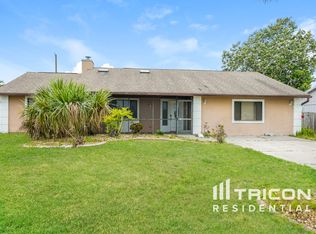
    **HIGH AND DRY, NO FLOODING DURING ANY OF THE HURRICANES!!** Welcome to Your Florida Oasis! Tucked beneath the gentle shade of blooming Crepe Myrtle Trees and beautiful Bermuda Window Shutters, this beautifully updated, move-in-ready pool home invites you to relax, unwind, and enjoy the very best of Florida living. With its thoughtful layout, elegant finishes, and flexible spaces, this home offers the perfect balance of comfort, style, and functionality. Step inside and you’ll immediately feel the warmth and care poured into every detail. The OPEN-CONCEPT KITCHEN sits at the heart of the home—designed for both everyday living and effortless entertaining. Featuring quartz countertops, brand-new cabinetry, stainless steel appliances, and a stunning butcher block island with bar seating, the kitchen flows seamlessly into the formal dining area and out to the covered lanai and screened-in pool area. It’s a hub that invites connection and celebration. Throughout the main living spaces, WOOD-PLANK TILE FLOORING adds natural warmth and durability, while the cozy family room just off the kitchen offers the ideal retreat for movie nights or laid-back evenings at home. The SPLIT-BEDROOM FLOOR-PLAN provides ideal privacy, starting with the spacious primary suite, complete with dual closets and private outdoor access. The en-suite bath offers spa-like tranquility, showcasing a double vanity, built-in linen storage, and a beautifully tiled - large walk-in shower. On the opposite side of the home, two generously sized guest bedrooms share a FULLY REMODELED BATHROOM adorned with coastal-inspired shiplap, a dual-faucet vanity, and elegant finishes that echo the home’s stylish upgrades. Need more space? You’ll love the fully finished and air-conditioned BONUS SUITE, converted from the original garage and accessed via the laundry room. This versatile space features a private entrance, its own updated bathroom, living space and a double closets—ideal for multi-generational living, a home office, creative studio, guest quarters, or even potential rental income. Outside, the backyard provides your very own tropical retreat. A freshly painted and sealed pool deck surrounds the SCREENED-IN POOL, while the covered lanai provides a shady spot to relax with a good book or enjoy weekend BBQs. A backyard shed with lean-to offers convenient storage for tools, toys, or gardening essentials. -- NOTABLE UPDATES AND FEATURES INCLUDE: -- All-Metal Roof (2022) -- Bermuda-style Window Shutters (2021) -- HVAC System (2018) -- Water Heater (2018) -- Pool Pump (~1.5 years old) -- Freshly Painted & Sealed Pool Deck -- New Light Fixtures Throughout -- Updated Flooring -- Fully Remodeled Kitchen -- Three Remodeled Bathrooms Whether you're searching for a peaceful primary residence, a multi-use home with room for guests or rental potential, or simply a sun-soaked escape—this property is ready to exceed your expectations. Don't miss the opportunity to call this Florida gem your own. Schedule your private showing today and experience the coastal lifestyle you’ve been dreaming of!

    Zillow last checked:

    Listing updated:

    Listing Provided by:

    Christopher Dunlop 321-223-0407,

    CALL IT CLOSED INTL REALTY 407-338-3339

    Bought with:

    Non-Member Agent

    STELLAR NON-MEMBER OFFICE

    Source: Stellar MLS,MLS#: O6321425MLS LogoOriginating MLS: Orlando Regional

    Facts & features

    Interior

    Bedrooms & bathrooms
    • Bedrooms: 4
    • Bathrooms: 3
    • Full bathrooms: 3
    Primary bedroom
    • Features: Walk-In Closet(s)
    • Level: First
    • Area: 218.75 Square Feet
    • Dimensions: 17.5x12.5
    Bedroom 2
    • Features: Dual Closets
    • Level: First
    • Area: 110 Square Feet
    • Dimensions: 11x10
    Bedroom 3
    • Features: Storage Closet
    • Level: First
    • Area: 132 Square Feet
    • Dimensions: 11x12
    Bedroom 4
    • Features: Dual Closets
    • Level: First
    • Area: 360 Square Feet
    • Dimensions: 18x20
    Dining room
    • Level: First
    • Area: 243 Square Feet
    • Dimensions: 18x13.5
    Kitchen
    • Features: No Closet
    • Level: First
    • Area: 234 Square Feet
    • Dimensions: 18x13
    Laundry
    • Level: First
    • Area: 99 Square Feet
    • Dimensions: 9x11
    Living room
    • Features: No Closet
    • Level: First
    • Area: 364.5 Square Feet
    • Dimensions: 13.5x27
    Heating
    • Central, Electric
    Cooling
    • Central Air
    Appliances
    • Included: Dishwasher, Microwave, Range, Refrigerator
    • Laundry: Electric Dryer Hookup, Inside, Laundry Room, Washer Hookup
    Features
    • Ceiling Fan(s), Eating Space In Kitchen, Open Floorplan, Primary Bedroom Main Floor, Split Bedroom
    • Flooring: Carpet, Laminate, Tile
    • Doors: Sliding Doors
    • Has fireplace: No
    Interior area
    • Total structure area: 2,196
    • Total interior livable area: 2,196 sqft

    Property

    Features
    • Levels: One
    • Stories: 1
    • Patio & porch: Covered, Patio, Screened
    • Exterior features: Storage
    • Has private pool: Yes
    • Pool features: Gunite, In Ground, Screen Enclosure, Tile
    Lot
    • Size: 10,000 sqft
    • Dimensions: 80 x 125
    Details
    • Parcel number: 840201062160
    • Zoning: 07R-2B
    • Special conditions: None

    Construction

    Type & style
    • Home type: SingleFamily
    • Property subtype: Single Family Residence
    Materials
    • Wood Frame
    • Foundation: Slab
    • Roof: Metal
    Condition
    • New construction: No
    • Year built: 1984

    Utilities & green energy

    • Sewer: Public Sewer
    • Water: None
    • Utilities for property: Cable Available, Electricity Available, Electricity Connected, Public, Sewer Available, Sewer Connected, Water Available, Water Connected

    Community & neighborhood

    Location
    • Region: Edgewater
    • Subdivision: FLORIDA SHORES 01

    HOA & financial

    HOA
    • Has HOA: No
    Other fees
    • Pet fee: $0 monthly
    Other financial information
    • Total actual rent: 0

    Other

    Other facts
    • Listing terms: Cash,Conventional,FHA,VA Loan
    • Ownership: Fee Simple
    • Road surface type: Asphalt

    Price history

    DateEventPrice
    11/17/2025Sold$410,000-5.3%$187/sqft
    Source: Stellar MLS #O6321425 Report a problem
    10/15/2025Pending sale$433,000$197/sqft
    Source: Stellar MLS #O6321425 Report a problem
    8/21/2025Price change$433,000-2%$197/sqft
    Source: Stellar MLS #O6321425 Report a problem
    6/25/2025Listed for sale$442,000+185.2%$201/sqft
    Source: Stellar MLS #O6321425 Report a problem
    12/27/2016Sold$155,000+40.9%$71/sqft
    Source: Public Record Report a problem
    6/21/2016Sold$110,000-3.8%$50/sqft
    Source: Agent Provided Report a problem
    5/19/2016Listed for sale$114,400+12%$52/sqft
    Source: NSB-LUXE Office #1028624 Report a problem
    2/29/2016Sold$102,100$46/sqft
    Source: Public Record Report a problem

    Public tax history

    YearProperty taxesTax assessment
    2025$2,320 +0.8%$169,020 +2.9%
    2024$2,301 +2.3%$164,257 +3%
    2023$2,249 +2.7%$159,473 +3%
    2022$2,190 $154,828 +3%
    2021-- $150,318 +1.4%
    2020$2,171 $148,243 +2.3%
    2019$2,171 0%$144,910 +1.9%
    2018$2,171 +0.6%$142,208 +2.1%
    2017$2,158 -0.6%$139,283 +18.9%
    2016$2,170 -17.5%$117,158 +5%
    2015$2,629 +5.6%$111,619 +15%
    2014$2,490 $97,038 +20.2%
    2013-- $80,732 +13.1%
    2012-- $71,391 -4.7%
    2011-- $74,940 -15.2%
    2010-- $88,331 +2.7%
    2009-- $86,009 +3.1%
    2007-- $83,420 -0.5%
    2006-- $83,827 +6.1%
    2005-- $79,015 +3%
    2004-- $76,714 +1.9%
    2003-- $75,284 +2.4%
    2002-- $73,520 +1.6%
    2001-- $72,363 +3%
    2000-- $70,256

    Find assessor info on the county website

    Neighborhood: 32141

    Nearby schools

    GreatSchools rating
    Get a cash offer in 3 minutes
    Find out how much your home could sell for in as little as 3 minutes with a no-obligation cash offer.
    Estimated market value
    $414,300
    Get a cash offer in 3 minutes
    Find out how much your home could sell for in as little as 3 minutes with a no-obligation cash offer.
    Estimated market value
    $414,300