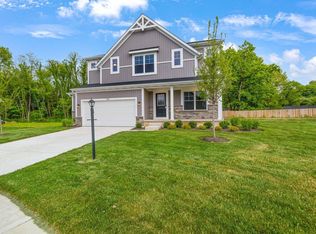
Better than new! This stunning three-year-old, three-bedroom, two-and-one-half-bathroom, two-story Sage Deluxe model features a finished, heated, and cooled three-car garage. The main level showcases durable luxury vinyl plank flooring and a beautiful open-concept floor plan. It includes a stylish powder room, a spacious living room with a fireplace, and an open dining area and kitchen featuring white cabinetry, granite countertops, a center island, stainless steel appliances, and a large walk-in pantry. The adjoining sunroom offers sliding glass doors leading to an extended 20-foot by 14- foot patio overlooking a peaceful wooded backdrop. Upstairs, you will find a versatile loft that is perfect for a home office or additional living space, a full guest bathroom, a bright laundry room with a utility sink, and three generously sized bedrooms. The impressive owner's suite includes a large walk-in closet and a luxurious private bathroom with dual vanities, a soaking tub, and a custom walk-in ceramic tile shower. Additional highlights include abundant windows that fill the home with natural light, central air conditioning, a Ring security system, smart door locks and gutter guards. The finished three-car garage is truly exceptional, featuring an epoxy-coated floor, garage door openers, and a Pioneer mini-split heating and cooling system, making it comfortable year-round. Situated on a professionally landscaped lot, this home offers convenient access to the Indiana Toll Road, Interstate 80/94, the South Shore Line, and the Lake Michigan shoreline.
Pending
$383,239
2356 Dunewood St, Portage, IN 46368
3beds
2,151sqft
Single Family Residence
Built in 2023
8,929 Square Feet Lot
$380,200 Zestimate®
$178/sqft
$-- HOA
What's special
Three generously sized bedroomsGutter guardsStylish powder roomCentral air conditioningGarage door openersGranite countertopsSoaking tub
- 34 days
- 838
- 58
Likely to sell faster than
Zillow last checked:
Listing updated:
Listed by:
Kelly White 219-764-5052,
McColly Real Estate
Source: MRED as distributed by MLS GRID,MLS#: 12719596
Facts & features
Interior
Bedrooms & bathrooms
- Bedrooms: 3
- Bathrooms: 3
- Full bathrooms: 2
- 1/2 bathrooms: 1
Rooms
- Room types: Loft, Mud Room
Primary bedroom
- Features: Bathroom (Full)
- Level: Second
- Area: 240 Square Feet
- Dimensions: 15X16
Bedroom 2
- Level: Second
- Area: 132 Square Feet
- Dimensions: 11X12
Bedroom 3
- Level: Second
- Area: 130 Square Feet
- Dimensions: 13X10
Dining room
- Level: Main
- Area: 165 Square Feet
- Dimensions: 15X11
Family room
- Level: Main
- Area: 132 Square Feet
- Dimensions: 12X11
Kitchen
- Level: Main
- Area: 165 Square Feet
- Dimensions: 15X11
Living room
- Level: Main
- Area: 225 Square Feet
- Dimensions: 15X15
Loft
- Level: Second
- Area: 117 Square Feet
- Dimensions: 9X13
Mud room
- Level: Main
- Area: 36 Square Feet
- Dimensions: 6X6
Heating
- Forced Air
Cooling
- Central Air
Features
- Basement: None
Interior area
- Total structure area: 0
- Total interior livable area: 2,151 sqft
Property
Parking
- Total spaces: 3
- Parking features: Concrete, Heated Driveway, Other, Yes, Attached, Garage
- Attached garage spaces: 3
- Has uncovered spaces: Yes
Accessibility
- Accessibility features: No Disability Access
Features
- Stories: 2
Lot
- Size: 8,929 Square Feet
- Dimensions: 110x80
Details
- Parcel number: 640512329032000016
- Special conditions: None
Construction
Type & style
- Home type: SingleFamily
- Property subtype: Single Family Residence
Materials
- Vinyl Siding
Condition
- New construction: No
- Year built: 2023
Utilities & green energy
- Sewer: Public Sewer
- Water: Public
Community & HOA
HOA
- Services included: None
Location
- Region: Portage
Financial & listing details
- Price per square foot: $178/sqft
- Tax assessed value: $358,400
- Annual tax amount: $3,284
- Date on market: 7/30/2026
- Ownership: Fee Simple
Estimated market value
$380,200
$361,000 - $399,000
$2,872/mo
Price history
| Date | Event | Price |
|---|---|---|
| 8/24/2026 | Pending sale | $383,239$178/sqft |
Source:  NIRA as distributed by MLS GRID #843126 Report a problem NIRA as distributed by MLS GRID #843126 Report a problem | ||
| 7/30/2026 | Listed for sale | $383,239-0.7%$178/sqft |
Source: NIRA as distributed by MLS GRID #843126 Report a problem | ||
| 10/14/2022 | Listing removed | -- |
Source:  Olthof Homes Report a problem Olthof Homes Report a problem | ||
| 8/18/2022 | Price change | $385,803+0.8%$179/sqft |
Source: NIRA as distributed by MLS GRID #515626 Report a problem | ||
| 6/24/2022 | Listed for sale | $382,817$178/sqft |
Source: Olthof Homes Report a problem | ||
Public tax history
| Year | Property taxes | Tax assessment |
|---|---|---|
| 2025 | $3,344 +1799.1% | $358,400 +7.2% |
| 2024 | $176 +2101% | $334,400 +958.2% |
| 2023 | $8 | $31,600 +10433.3% |
| 2022 | -- | $300 |
Find assessor info on the county website
Monthly payment
Est. payment
Payment breakdown
Explore the cost of this home by adjusting the details. Changes won't be saved.Climate risks
Neighborhood: 46368

Similar homes
- $419,8994 bd3 ba2.5k sqft2349 Jupiter St, Portage, IN 46368For Sale

 MLS ID #840305, Konnor Gaskin, Listing Leaders. NIRA as distributed by MLS GRID
 - $444,0004 bd3 ba2.4k sqft2423 Dunewood St, Portage, IN 46368For Sale
 MLS ID #843397, Jennifer Dreggors, BHHS Executive Realty. NIRA as distributed by MLS GRID
 - $401,8704 bd3 ba2.4k sqft3097 Fawn Ln, Portage, IN 46368New Construction
 NIRA as distributed by MLS GRID
 - $395,3704 bd3 ba2.3k sqft3846 Golden Grain St, Portage, IN 46368New Construction
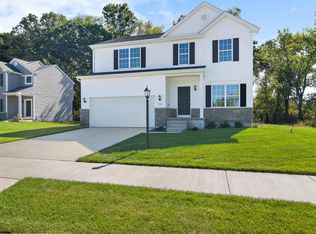 NIRA as distributed by MLS GRID
 - $340,0003 bd2 ba1.8k sqft2790 Emerson St, Portage, IN 46368For SaleMLS ID #841012, Matthew Lionberg, Weichert Realtors - Shoreline. NIRA as distributed by MLS GRID
- $369,9003 bd2 ba1.6k sqft6071 Robbins Rd, Portage, IN 46368New ConstructionMLS ID #831919, Mel Paul Gore, Gore Realty. NIRA as distributed by MLS GRID
- $323,9002 bd2 ba1.2k sqft3687 Heinze St, Portage, IN 46368For SaleMLS ID #844172, Emma Tumbas, @properties/Christie's Intl RE. NIRA as distributed by MLS GRID
- $434,9004 bd3 ba2k sqft527 Chicory Ln, Valparaiso, IN 46385For SaleMLS ID #844664, Amanda Love, White Hat Realty Group, LLC. NIRA as distributed by MLS GRID
- $419,9004 bd3 ba2.7k sqft40 Karner Blue Ct, Chesterton, IN 46304New ConstructionNIRA as distributed by MLS GRID
- $369,0004 bd3 ba2k sqft168 Rock Creek Rd, Valparaiso, IN 46383For SaleMLS ID #844463, Shelly Grimm, White Hat Realty Group, LLC. NIRA as distributed by MLS GRID
- $399,0004 bd4 ba2k sqft555 Lake Park Dr, Valparaiso, IN 46385For SaleMLS ID #841430, Gordana Rzharev, McColly Real Estate. NIRA as distributed by MLS GRID
- $369,9003 bd3 ba1.7k sqft358 Cori Ct, Valparaiso, IN 46383For SaleMLS ID #840072, Tonia Dragon, Better Homes and Gardens Real. NIRA as distributed by MLS GRID
- $359,9004 bd2 ba2.1k sqft799 N 400 E, Valparaiso, IN 46383For SaleMLS ID #843280, Krystal Bialata, Blackrock Real Estate Services. NIRA as distributed by MLS GRID
- $425,0003 bd2 ba1.9k sqft2906 Gable Dr, Valparaiso, IN 46383For SaleMLS ID #844373, Jacquelyn Brubaker, Coldwell Banker Real Estate Gr. NIRA as distributed by MLS GRID
- $379,8003 bd3 ba2k sqft12329 Tippecanoe Pl, Crown Point, IN 46307For SaleMLS ID #843416, Jessica Halliar, RE/MAX Executives. NIRA as distributed by MLS GRID
- $439,9003 bd2 ba2.6k sqft453 Andover Dr, Valparaiso, IN 46383For SaleMLS ID #844282, Claudia Forrest, Century 21 Circle. NIRA as distributed by MLS GRID
- $364,9004 bd3 ba1.7k sqft501 Killarney Ln, Valparaiso, IN 46385For SaleMLS ID #843427, Rita Keelan Bais, Better Homes and Gardens Real. NIRA as distributed by MLS GRID
- $409,0003 bd2 ba2.1k sqft8832 Jefferson Ct, Munster, IN 46321For SaleMLS ID #842808, Robin Salzeider, @properties/Christie's Intl RE. NIRA as distributed by MLS GRID
