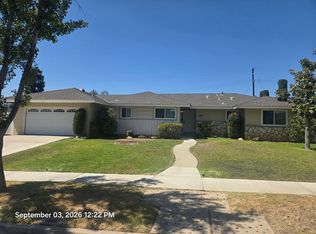
Presenting a totally updated and remodeled Craftsman cottage located on a picturesque, tree lined street just a short stroll to downtown! You will notice the charm and appeal immediately as you approach the entry through the beautiful, covered front porch. Recently this home has had a $250,000. renovation, including a new 400 square foot primary suite addition which features a huge walk in closet and spacious private bathroom. Primary bathroom includes a large, custom tiled walk in shower with brand new glass door, dual sink vanity with granite counter, a window and tile floor. An additional hall bathroom also features a walk in custom tiled shower and dual sink vanity. Two additional bedrooms both have walk in closets. In addition to the central air and heating all three bedrooms and living room have ceiling fans. New exterior siding, upgraded dual pane windows (all with brand new faux wood 2" blinds), recessed lighting, remodeled kitchen and bathrooms, inside laundry room with built in cabinets and a door to the backyard. Vinyl plank flooring throughout and freshly painted interior in a soft Swiss Coffee white, creating a light & bright environment. There is a fenced backyard with a lawn and concrete patio. Landscaped front and back yards also feature sprinkler system on timer. Parking for two cars uncovered and there are two enclosed (detached) garage spaces off the alley, each with newer aluminum paneled doors. Please note: there is a small one bedroom unit above the garages that is not included. It is fenced independent of the front house and there is no shared access. The rear apartment has a one car garage and parking space and the front house has two garages and parking spaces on opposite sides of the garage building.
House for rent
Singlefamily
Available Sun Nov 1 2026
Air conditioner, central air
Gas dryer hookup laundry
4 Garage spaces parking
Central
What's special
Spacious private bathroomPicturesque tree lined streetHuge walk in closetBeautiful covered front porchRemodeled kitchen and bathroomsNew exterior sidingRecessed lighting
- 1 day |
- -- |
- -- |
Zillow last checked:
Listing updated:
Travel times

Let’s turn your rent into credit progress
Build credit history with every on-time payment and get credit for the payment you’re already making.
Facts & features
Interior
Bedrooms & bathrooms
- Bedrooms: 3
- Bathrooms: 2
- Full bathrooms: 2
Rooms
- Room types: Bedroom, Dining Room, Laundry, Living Room, Primary Bathroom, Primary Bedroom, Utility Room
Heating
- Central
Cooling
- Air Conditioner, Central Air
Appliances
- Included: Dishwasher, Gas Range, Range Hood, Tankless Water Heater, Vented Exhaust Fan, Water To Refrigerator
- Laundry: Gas Dryer Hookup, Hookups, Inside, Laundry Room, Washer Hookup
Features
- All Bedrooms Down, Ceiling Fan(s), Ceiling Fan(s), Granite Counters, Open Floorplan, Primary Suite, Recessed Lighting, Separate/Formal Dining Room, Unfurnished, Utility Room, Walk In Closet, Walk-In Closet(s)
- Flooring: Tile, Vinyl
Interior area
- Total interior livable area: 1,460 sqft
Property
Parking
- Total spaces: 4
- Parking features: Driveway, Garage, Open
- Has garage: Yes
- Has uncovered spaces: Yes
- Details: Contact manager
Features
- Stories: 1
- Exterior features: All Bedrooms Down, Drip Irrigation/Bubblers, Lighting, Primary Suite, Separate/Formal Dining Room, Sprinkler System, Sprinklers Timer, Storm Drain(s), Unfurnished, Utility Room, Walkstreet
- Pool features: Contact manager
- View description: Contact manager
Lot
- Features: Back Yard, Front Yard, Landscaped, Level, Sprinklers In Front, Sprinklers In Rear
Details
- Additional structures: Garage(s)
- Parcel number: 8377005004
Construction
Type & style
- Home type: SingleFamily
- Architectural style: Craftsman
- Property subtype: SingleFamily
Materials
- Roof: Composition
Condition
- Year built: 1919
Utilities & green energy
- Utilities for property: Sewage
Community & HOA
Community
- Features: Sidewalks, Street Lights, Suburban
Location
- Region: La Verne
Financial & listing details
- Lease term: 12 Months,24 Months
Nearby apartments for rent
Price history
| Date | Event | Price |
|---|---|---|
| 10/6/2026 | Listed for rent | $3,800$3/sqft |
Source: CRMLS #CV26216993 Report a problem | ||