Skip main navigation
Sold for $475,000
  • $475,000

    2356 E Norris St, Philadelphia, PA 19125

    3beds
    1,372sqft
    Townhouse
    Built in 1875
    871 Square Feet Lot
    $457,900 Zestimate®
    $346/sqft
    $2,472 Estimated rent

    Home value

    $457,900

    $435,000 - $481,000

    $2,472/mo

    Zestimate® history
    Loading
    Loading...

    Owner options

    List your home for rent

    $2,472/mo

    Rent Zestimate®

    Find your next renter with Zillow Rental Manager. Plus, with online applications, you can quickly screen prospective tenants – for free.

    Learn more

    $2,472/mo

    Rent Zestimate®

    Refinance and save

    $2,904/mo

    Est. payment

    Refinancing to a lower rate could help reduce your monthly payments and save thousands over the life of the loan.

    See today's rates

    $2,904/mo

    Est. payment

    Explore your selling options

    Work with a Zillow partner agent

    Leverage their expertise and Zillow's premium Showcase listings to get your home seen by more buyers.

    Get started

    List with your own agent

    Get your home in front of millions of buyers by listing it on Zillow.

    Learn how to do it

    Sell it yourself

    Take full control of how buyers see your home on Zillow by listing For Sale by Owner (FSBO).

    List your home

    What's special

    Private outdoor areaEat-in kitchenSecond-floor officeTall ceilingsAmple cabinetryExpansive first-floor layoutHardwood flooring throughout
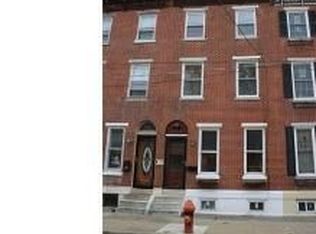
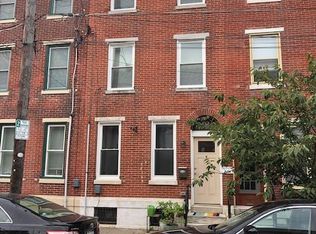
    IMPORTANT: All offers due by 6 p.m., Sunday, May 17, 2026. Welcome to 2356 E Norris St, a meticulously maintained 3-bedroom plus office, 2-bathroom brick rowhome built in 1875 and situated in the heart of Fishtown. This home perfectly balances its historic roots with significant modern upgrades, offering a turnkey lifestyle in one of Philadelphia's most sought-after neighborhoods. Step inside to an expansive first-floor layout defined by tall ceilings and an abundance of natural light from large front windows. The eat-in kitchen is a focal point, featuring ample cabinetry, with a bright dining area topped by a large skylight. The first floor flows seamlessly from living room, kitchen, and dining to a private outdoor area which makes it perfect for gatherings or an urban garden. For those working from home, the second-floor office provides a dedicated environment for productivity. The primary suite features a walk-through closet and an en-suite bath, while the third floor offers two additional bedrooms. The home features hardwood flooring throughout.This location is a dream for dog owners and young families, as the current sellers and their golden retriever loved spending afternoons in the nearby parks and walking the friendly, community-oriented block. Major infrastructure investments provide peace of mind, including a full HVAC and central air installation in 2021, a complete electrical overhaul remediating knob and tube wiring, and a brand-new third-floor roof installed in 2026. Both bathrooms were fully remodeled in 2023 with new tile and fixtures, and significant plumbing updates were completed in 2024. An unfinished basement offers extensive storage capacity and houses the laundry center with a washer and dryer. You are steps away from local favorites like Loco Pez, Cedar Point, Riverwards Produce, and ReAnimator Coffee, and a short walk from La Colombe and Suraya. Commuting is effortless with nearby Septa stations and quick access to the I-95 entrance. Inclusion of the refrigerator, range, microwave, dishwasher, washer, dryer, and select window treatments makes this home truly move-in ready. "We couldn’t ask for better neighbors - the kind of people who have a key to your home, and will always grab a package off the step for you or water your plants if you are away" -- current owners.

    Zillow last checked:

    Listing updated:

    Listed by:

    John Featherman 215-280-7455,

    BHHS Fox & Roach At the Harper, Rittenhouse Square

    Bought with:

    Eric Maher, RS334165

    Engel & Volkers

    Source: Bright MLS,MLS#: PAPH2620956MLS Logo

    Facts & features

    Interior

    Bedrooms & bathrooms
    • Bedrooms: 3
    • Bathrooms: 2
    • Full bathrooms: 2
    Rooms
    • Room types: Den
    Den
    • Level: Upper
    Heating
    • Other, Electric
    Cooling
    • Central Air, Electric
    Appliances
    • Included: Microwave, Built-In Range, Dishwasher, Disposal, Dryer, Oven/Range - Gas, Refrigerator, Stainless Steel Appliance(s), Washer, Gas Water Heater
    • Laundry: In Basement
    Features
    • Basement: Full,Unfinished
    • Has fireplace: No
    Interior area
    • Total structure area: 1,372
    • Total interior livable area: 1,372 sqft
    • Finished area above ground: 1,372
    • Finished area below ground: 0

    Property

    Parking
    • Parking features: None
    Accessibility
    • Accessibility features: None
    Features
    • Levels: Three
    • Stories: 3
    • Pool features: None
    Lot
    • Size: 871 Square Feet
    Details
    • Additional structures: Above Grade, Below Grade
    • Parcel number: 181266600
    • Zoning: RSA5
    • Special conditions: Standard

    Construction

    Type & style
    • Home type: Townhouse
    • Architectural style: Straight Thru
    • Property subtype: Townhouse
    Materials
    • Masonry
    • Foundation: Other
    Condition
    • New construction: No
    • Year built: 1875

    Utilities & green energy

    • Sewer: Public Sewer
    • Water: Public

    Community & HOA

    Community
    • Subdivision: Fishtown
    HOA
    • Has HOA: No
    Location
    • Region: Philadelphia
    • Municipality: PHILADELPHIA

    Financial & listing details

    • Price per square foot: $346/sqft
    • Tax assessed value: $321,600
    • Annual tax amount: $4,501
    • Date on market: 5/15/2026
    • Listing agreement: Exclusive Right To Sell
    • Inclusions: Refrigerator In The Kitchen, Washer, Dryer, Window Treatments In Living Room, Den, 3rd Floor Front Bedroom.
    • Exclusions: Standing Freezer In The Basement, Grill In The Deck. Ikea Pax Wardrobes In Primary Bedroom Will Be Removed.
    • Ownership: Fee Simple

    Price history

    DateEventPrice
    7/9/2026Sold$475,000+5.6%$346/sqft
    Source: Bright MLS #PAPH2620956 Report a problem
    5/18/2026Pending sale$449,990$328/sqft
    Source: Bright MLS #PAPH2620956 Report a problem
    5/15/2026Listed for sale$449,990+7.1%$328/sqft
    Source: Bright MLS #PAPH2620956 Report a problem
    4/29/2023Listing removed--
    Source: Bright MLS #PAPH998194 Report a problem
    5/26/2021Sold$420,000+10.6%$306/sqft
    Source: Public Record Report a problem
    3/25/2021Pending sale$379,900$277/sqft
    Source: Bright MLS #PAPH998194 Report a problem
    3/23/2021Listed for sale$379,900$277/sqft
    Source: Bright MLS #PAPH998194 Report a problem

    Public tax history

    YearProperty taxesTax assessment
    2025$4,502 +16.9%$321,600 +16.9%
    2024$3,851 $275,100
    2023$3,851 +23.5%$275,100
    2022$3,119 --
    2021$3,119 +7.7%--
    2018$2,895 --
    2017$2,895 +51.1%--
    2016$1,916 --
    2015$1,916 --
    2014$1,916 -16.3%$170,800 +1244.5%
    2012$2,289 $12,704
    2011-- $12,704
    2010-- $12,704
    2009-- $12,704
    2008-- $12,704
    2007-- $12,704 +7.6%
    2006-- $11,808
    2005-- $11,808
    2004-- $11,808
    2003-- $11,808 +5.4%
    2002-- $11,200 +14.8%
    2000-- $9,760 +45.2%
    1999-- $6,720
    Find assessor info on the county website

    Neighborhood: Fishtown

    Nearby schools

    GreatSchools rating
    Schools provided by the listing agent
    • District: Philadelphia City

    Source: Bright MLS. This data may not be complete. We recommend contacting the local school district to confirm school assignments for this home.

    Get a cash offer in 3 minutes
    Find out how much your home could sell for in as little as 3 minutes with a no-obligation cash offer.
    Estimated market value
    $457,900
    Get a cash offer in 3 minutes
    Find out how much your home could sell for in as little as 3 minutes with a no-obligation cash offer.
    Estimated market value
    $457,900