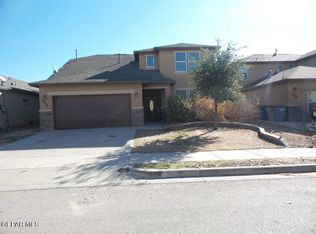
The Arista floor plan from Desert View Homes is suburban living at its finest. The two-level home has over 2,400 square feet of living space, a 3 car garage, and up to 5 bedrooms. The first level features a dining room, an open kitchen, dining nook, and great room, as well as a complete master suite with walk-in shower and garden tub. Upstairs, there are 3 additional bedrooms, a second master suite, a loft, a full bath, and a laundry room.
This property is not currently displayed as for sale or rent on Zillow. This may be different from what's on other websites or public sources.