Skip main navigation
Sold for $532,000
  • $532,000

    2356 Florence Street, Aurora, CO 80010

    6beds
    1,860sqft
    Single Family Residence
    Built in 1951
    6,750 Square Feet Lot
    $527,500 Zestimate®
    $286/sqft
    $3,376 Estimated rent

    Home value

    $527,500

    $496,000 - $559,000

    $3,376/mo

    Zestimate® history
    Loading
    Loading...

    Owner options

    List your home for rent

    $3,376/mo

    Rent Zestimate®

    Find your next renter with Zillow Rental Manager. Plus, with online applications, you can quickly screen prospective tenants – for free.

    Learn more

    $3,376/mo

    Rent Zestimate®

    Refinance and save

    $3,144/mo

    Est. payment

    Refinancing to a lower rate could help reduce your monthly payments and save thousands over the life of the loan.

    See today's rates

    $3,144/mo

    Est. payment

    Explore your selling options

    Work with a Zillow partner agent

    Leverage their expertise and Zillow's premium Showcase listings to get your home seen by more buyers.

    Get started

    List with your own agent

    Get your home in front of millions of buyers by listing it on Zillow.

    Learn how to do it

    Sell it yourself

    Take full control of how buyers see your home on Zillow by listing For Sale by Owner (FSBO).

    List your home

    What's special

    Original oak hardwood floorsCozy family roomProfessionally landscaped xeriscaped yardWest-facing homeFully finished basementGranite countertopsEat-in dining area
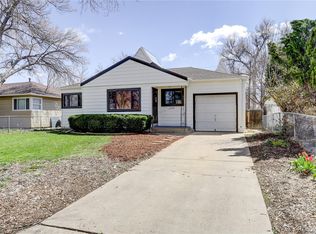
    Completely updated 6BED/2BATH MID-CENTURY MOD RANCH ranch just blocks from STANLEY MARKETPLACE! Situated on a quiet street, this west-facing home offers a bright, open-concept layout perfect for modern living and entertaining. The beautifully renovated kitchen features granite countertops, a spacious island, and an eat-in dining area that seamlessly flows into the living space. Original oak hardwood floors run throughout the main level, including the primary bedroom. A versatile third bedroom on the main floor is ideal for a home office or nursery. The fully finished basement provides additional living space with three bedrooms (one non-conforming), a ¾ bath, and a cozy family room—perfect for guests or multi-generational living. Enjoy the professionally landscaped xeriscaped yard, complete with a sprinkler and drip system for easy maintenance. Located just half a block from bike trails and only three blocks to Stanley Marketplace, with quick access to top-rated schools, Anschutz Medical Campus, and more. Major updates include a new HVAC system, radon mitigation system, and numerous thoughtful upgrades. Not a flip—this home has been carefully improved and maintained.

    Zillow last checked:

    Listing updated:

    Listed by:

    Chadwick V.R. Williams 720-666-9805 chadwick@denverrealestatepro.com,

    Denver Real Estate Professionals

    Bought with:

    Miranda Hart, 100092236

    Redfin Corporation

    Source: REcolorado as distributed by MLS GRID,MLS#: 8565727MLS Logo

    Facts & features

    Interior

    Bedrooms & bathrooms
    • Bedrooms: 6
    • Bathrooms: 2
    • Full bathrooms: 1
    • 3/4 bathrooms: 1
    • Main level bathrooms: 1
    • Main level bedrooms: 3
    Bedroom
    • Level: Main
    Bedroom
    • Level: Main
    Bedroom
    • Description: Third Smaller Bedroom Ideal For Office Or Flex Space
    • Level: Main
    Bedroom
    • Description: Non Conforming - Closet But No Window
    • Level: Basement
    Bedroom
    • Level: Basement
    Bedroom
    • Level: Basement
    Bathroom
    • Level: Main
    Bathroom
    • Level: Basement
    Dining room
    • Level: Main
    Family room
    • Level: Basement
    Kitchen
    • Level: Main
    Laundry
    • Level: Basement
    Living room
    • Level: Main
    Heating
    • Forced Air
    Cooling
    • Central Air
    Appliances
    • Included: Cooktop, Dishwasher, Disposal, Dryer, Gas Water Heater, Microwave, Oven, Range, Refrigerator, Washer
    • Laundry: In Unit
    Features
    • Built-in Features, Eat-in Kitchen, Granite Counters, Kitchen Island, No Stairs, Open Floorplan, Radon Mitigation System, Smoke Free
    • Flooring: Carpet, Wood
    • Windows: Double Pane Windows
    • Basement: Finished
    Interior area
    • Total structure area: 1,860
    • Total interior livable area: 1,860 sqft
    • Finished area above ground: 930
    • Finished area below ground: 930

    Property

    Parking
    • Total spaces: 1
    • Parking features: Garage
    • Garage spaces: 1
    Features
    • Levels: One
    • Stories: 1
    • Patio & porch: Covered, Deck, Front Porch, Patio
    • Exterior features: Balcony, Garden, Playground, Private Yard
    • Fencing: Full
    Lot
    • Size: 6,750 Square Feet
    • Features: Landscaped, Near Public Transit, Sprinklers In Front, Sprinklers In Rear
    Details
    • Parcel number: R0094031
    • Special conditions: Standard

    Construction

    Type & style
    • Home type: SingleFamily
    • Architectural style: Mid-Century Modern
    • Property subtype: Single Family Residence
    Materials
    • Brick, Frame
    • Foundation: Slab
    • Roof: Composition
    Condition
    • Year built: 1951

    Utilities & green energy

    • Sewer: Public Sewer
    • Water: Public

    Community & HOA

    Community
    • Security: Carbon Monoxide Detector(s), Radon Detector, Security System, Smart Cameras, Smart Security System, Smoke Detector(s), Video Doorbell
    • Subdivision: New England Heights
    HOA
    • Has HOA: No
    Location
    • Region: Aurora

    Financial & listing details

    • Price per square foot: $286/sqft
    • Tax assessed value: $440,000
    • Annual tax amount: $3,248
    • Date on market: 3/28/2026
    • Listing terms: 1031 Exchange,Cash,Conventional,FHA,USDA Loan,VA Loan
    • Exclusions: Staging Furniture
    • Ownership: Corporation/Trust
    • Road surface type: Paved

    Price history

    DateEventPrice
    5/29/2026Sold$532,000-3.1%$286/sqft
    Source: REcolorado as distributed by MLS GRID #8565727 Report a problem
    4/29/2026Pending sale$549,000$295/sqft
    Source: REcolorado as distributed by MLS GRID #8565727 Report a problem
    4/6/2026Price change$549,000-3.5%$295/sqft
    Source: REcolorado as distributed by MLS GRID #8565727 Report a problem
    3/28/2026Listed for sale$569,000-1%$306/sqft
    Source: REcolorado as distributed by MLS GRID #8565727 Report a problem
    5/16/2024Sold$575,000+4.5%$309/sqft
    Source: Public Record Report a problem
    4/27/2024Pending sale$550,000$296/sqft
    Source: REcolorado as distributed by MLS GRID #1965345 Report a problem
    4/24/2024Listed for sale$550,000+32.5%$296/sqft
    Source: REcolorado as distributed by MLS GRID #1965345 Report a problem
    4/11/2022Listing removed--
    Source: RE/MAX International Report a problem
    4/7/2022Pending sale$415,000-21.1%$223/sqft
    Source: RE/MAX International #960004 Report a problem
    3/29/2022Sold$526,000+10.7%$283/sqft
    Source: Public Record Report a problem
    3/27/2022Pending sale$475,000$255/sqft
    Source: RE/MAX International #959993 Report a problem
    3/3/2022Listed for sale$475,000+166.1%$255/sqft
    Source: IRES as distributed by MLS GRID #959993 Report a problem
    11/6/2013Sold$178,500$96/sqft
    Source: Public Record Report a problem
    9/26/2013Price change$178,500-3.5%$96/sqft
    Source: MI SOLUTION REALTY #1221286 Report a problem
    9/17/2013Price change$185,000-2.1%$99/sqft
    Source: MI SOLUTION REALTY #1221286 Report a problem
    8/22/2013Price change$189,000-3.1%$102/sqft
    Source: MI SOLUTION REALTY #1221286 Report a problem
    8/16/2013Listed for sale$195,000+146.8%$105/sqft
    Source: MI SOLUTION REALTY #1221286 Report a problem
    12/12/2012Sold$79,000$42/sqft
    Source: Public Record Report a problem
    10/11/2012Listed for sale$79,000-24.8%$42/sqft
    Source: MI SOLUTION REALTY #1135760 Report a problem
    10/19/1998Sold$105,000$56/sqft
    Source: Public Record Report a problem

    Public tax history

    YearProperty taxesTax assessment
    2025$2,930 -1.6%$27,500 -13.1%
    2024$2,977 +8.5%$31,660
    2023$2,744 -18.5%$31,660 +31.1%
    2022$3,367 $24,150 -2.8%
    2021-- $24,850 -0.1%
    2020$2,913 $24,870 -0.1%
    2019$2,913 +33.2%$24,900 +34.7%
    2018$2,186 $18,480
    2017$2,186 $18,480 +2.6%
    2016-- $18,020
    2015$1,909 $18,020 +75.5%
    2014-- $10,270
    2013-- $10,270 -3.7%
    2012-- $10,670
    2011-- $10,670 -1.3%
    2010-- $10,810
    2009-- $10,810 -19.9%
    2008-- $13,490
    2007-- $13,490 -5.4%
    2006-- $14,260
    2005-- $14,260 +0.1%
    2004-- $14,250
    2003$1,200 +2.2%$14,250 +4.8%
    2002$1,174 +50.2%$13,600 +57.8%
    2001$781 $8,620
    2000-- $8,620
    Find assessor info on the county website

    Neighborhood: North Aurora

    Nearby schools

    GreatSchools rating
    Schools provided by the listing agent
    • Elementary: Aurora Academy Charter School
    • Middle: North
    • High: Aurora Central
    • District: Adams-Arapahoe 28J

    Source: REcolorado as distributed by MLS GRID. This data may not be complete. We recommend contacting the local school district to confirm school assignments for this home.

    Get a cash offer in 3 minutes
    Find out how much your home could sell for in as little as 3 minutes with a no-obligation cash offer.
    Estimated market value
    $527,500
    Get a cash offer in 3 minutes
    Find out how much your home could sell for in as little as 3 minutes with a no-obligation cash offer.
    Estimated market value
    $527,500