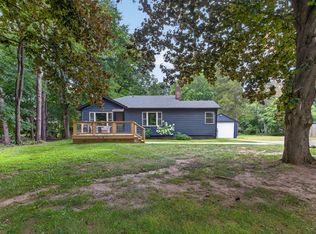
Beautiful, move-in-ready 3-BR, 1.5-BA nestled on 2.92 acres with a W/O basement & a peaceful country setting! This well-maintained home has been thoughtfully refreshed with new paint throughout & offers a wonderful blend of modern updates & original character. The spacious living room & kitchen feature luxury vinyl plank flooring, while all 3 BDR's showcase beautiful hardwood floors. A large foyer welcomes you w/original slate flooring & cove ceiling setting the tone for the charm found throughout the home. The living room is highlighted by a stunning stone fireplace w/a new gas insert, creating a warm & inviting gathering space. The kitchen has been refreshed w/updated countertops, cabinets & fixtures, while both bathrooms have also been tastefully updated. Enjoy the beauty of the outdoors from the screened-in porch overlooking the spacious yard, complete with plenty of room for a garden and woods along the back for added privacy & a beautiful backdrop. Schedule a showing today!
Active
Price cut: $10K (9/12)
$309,900
2356 Hatch Rd, Jackson, MI 49201
3beds
1,500sqft
Single Family Residence
Built in 1966
2.92 Acres Lot
$301,200 Zestimate®
$207/sqft
$-- HOA
What's special
New paint throughoutCove ceilingPeaceful country setting
- 17 days
- 1,231
- 103
Zillow last checked:
Listing updated:
Listed by:
SHERRY HOOD 517-936-9719,
Howard Hanna Real Estate Services 517-787-9800
Source: MichRIC,MLS#: 26045250
Facts & features
Interior
Bedrooms & bathrooms
- Bedrooms: 3
- Bathrooms: 2
- Full bathrooms: 1
- 1/2 bathrooms: 1
- Main level bedrooms: 3
Primary bedroom
- Level: Main
- Area: 139.23
- Dimensions: 11.90 x 11.70
Bedroom 2
- Level: Main
- Area: 132.09
- Dimensions: 11.90 x 11.10
Bedroom 3
- Level: Main
- Area: 97.68
- Dimensions: 8.80 x 11.10
Primary bathroom
- Level: Main
- Area: 37.44
- Dimensions: 7.20 x 5.20
Bathroom 1
- Level: Main
- Area: 57.6
- Dimensions: 7.20 x 8.00
Kitchen
- Level: Main
- Area: 277.08
- Dimensions: 18.11 x 15.30
Living room
- Level: Main
- Area: 286.96
- Dimensions: 21.10 x 13.60
Other
- Description: Screen Porch
- Level: Main
- Area: 95.14
- Dimensions: 7.10 x 13.40
Heating
- Baseboard, Hot Water
Appliances
- Included: Cooktop, Dryer, Microwave, Oven, Refrigerator, Washer, Water Softener Owned
- Laundry: Gas Dryer Hookup, In Basement, Washer Hookup
Features
- Ceiling Fan(s), Eat-in Kitchen, Pantry
- Flooring: Ceramic Tile, Laminate, Linoleum, Stone, Wood
- Windows: Replacement, Insulated Windows
- Basement: Daylight,Full,Walk-Out Access
- Number of fireplaces: 1
- Fireplace features: Gas Log, Living Room
Interior area
- Total structure area: 1,500
- Total interior livable area: 1,500 sqft
- Finished area below ground: 0
Property
Parking
- Total spaces: 2
- Parking features: Tandem, Garage Faces Side, Garage Door Opener, Detached, Attached
- Garage spaces: 2
Features
- Stories: 1
- Patio & porch: Scrn Porch
Lot
- Size: 2.92 Acres
- Dimensions: 267 x 298
- Features: Level, Wooded, Rolling Hills, Shrubs/Hedges
Details
- Additional structures: Shed(s)
- Parcel number: 000180545100700
- Zoning description: RNF-1
Construction
Type & style
- Home type: SingleFamily
- Architectural style: Ranch,Traditional
- Property subtype: Single Family Residence
Materials
- Wood Siding
- Roof: Asphalt,Fiberglass,Shingle
Condition
- New construction: No
- Year built: 1966
Utilities & green energy
- Sewer: Septic Tank
- Water: Private
- Utilities for property: Phone Available, Natural Gas Available, Cable Available, Natural Gas Connected
Community & HOA
Community
- Security: Carbon Monoxide Detector(s), Smoke Detector(s)
- Subdivision: None
Location
- Region: Jackson
Financial & listing details
- Price per square foot: $207/sqft
- Tax assessed value: $72,579
- Annual tax amount: $1,946
- Date on market: 8/26/2026
- Listing terms: Cash,FHA,Conventional
- Road surface type: Paved
Estimated market value
$301,200
$286,000 - $316,000
$2,037/mo
Price history
| Date | Event | Price |
|---|---|---|
| 9/12/2026 | Price change | $309,900-3.1%$207/sqft |
Source:  MichRIC #26045250 Report a problem MichRIC #26045250 Report a problem | ||
| 8/26/2026 | Listed for sale | $319,900-5.6%$213/sqft |
Source: MichRIC #26045250 Report a problem | ||
| 8/20/2026 | Listing removed | $339,000$226/sqft |
Source: MichRIC #26038390 Report a problem | ||
| 8/12/2026 | Price change | $339,000-2.9%$226/sqft |
Source: MichRIC #26038390 Report a problem | ||
| 7/24/2026 | Listed for sale | $349,000$233/sqft |
Source: MichRIC #26038390 Report a problem | ||
Public tax history
| Year | Property taxes | Tax assessment |
|---|---|---|
| 2026 | -- | $136,800 +5.1% |
| 2025 | -- | $130,200 -1.1% |
| 2024 | -- | $131,600 +33.9% |
| 2021 | $1,767 +6.2% | $98,300 +1.9% |
| 2020 | $1,664 | $96,500 +15.2% |
| 2019 | $1,664 | $83,800 +4.9% |
| 2018 | -- | $79,900 +1% |
| 2017 | -- | $79,100 +2.9% |
| 2016 | -- | $76,900 +5.9% |
| 2015 | -- | $72,600 +6.9% |
| 2014 | -- | $67,900 +14.5% |
| 2012 | -- | $59,300 -11.5% |
| 2011 | -- | $67,000 -6.8% |
| 2010 | -- | $71,900 -8.6% |
| 2009 | -- | $78,700 |
Find assessor info on the county website
Monthly payment
Est. payment
Payment breakdown
Explore the cost of this home by adjusting the details. Changes won't be saved.Climate risks
Neighborhood: 49201
Nearby schools
Schools provided by the listing agent
- Elementary: Hanoverhorton Elementary School
- Middle: Hanoverhorton Middle School
- High: Hanoverhorton High School
Source: MichRIC. This data may not be complete. We recommend contacting the local school district to confirm school assignments for this home.
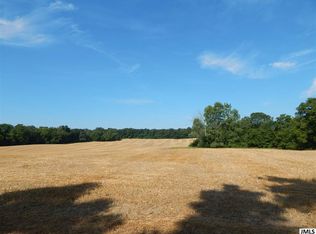
Similar homes
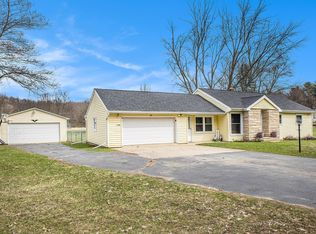
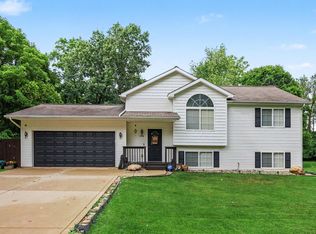
- $299,9004 bd2 ba1.5k sqft3996 Englewood St, Jackson, MI 49201For Sale
 MLS ID #26047658, Sharon Harris, Key Realty One LLC. MichRIC
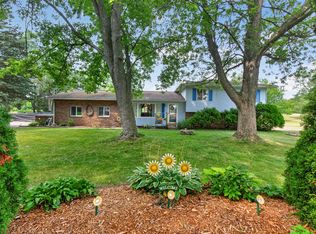
 - $299,9004 bd3 ba1.7k sqft4788 Moon Lake Rd, Jackson, MI 49201For Sale
 MLS ID #26042615, Logan Burns, Century 21 Affiliated - Jackson. MichRIC
 - $359,9003 bd2 ba2.1k sqft6480 Sears Rd, Horton, MI 49246For Sale
 MLS ID #26045283, SHERRY HOOD, Howard Hanna Real Estate Services. MichRIC
 - $249,9002 bd1 ba1.8k sqft5006 S Jackson Rd, Jackson, MI 49201For Sale
 MLS ID #26042448, JENIFER SCANLON, The Brokerage House. MichRIC
 - $257,0003 bd2 ba2k sqft10040 Austin Rd, Jackson, MI 49201For SaleMLS ID #26048222, Jodi Burns-Buehrer, ERA Reardon Realty, L.L.C.. MichRIC
- $349,9994 bd2 ba2.2k sqft5900 Springbrook Rd, Horton, MI 49246For SaleMLS ID #26031098, Noelle A Pelton, Epique Realty. MichRIC
- $319,0003 bd2 ba1.6k sqft1040 Echo Beach Dr, Jackson, MI 49203For SaleMLS ID #26039126, HEATHER HERNDON, Howard Hanna Real Estate Services. MichRIC
- $314,9002 bd2 ba1.4k sqft3138 McCain Rd, Jackson, MI 49203For SaleMLS ID #26043220, Cassie Kurowicki, EXIT Realty 1st. MichRIC
- $279,9003 bd1 ba1.6k sqft8929 Robinwood Ct, Jackson, MI 49201For SaleMLS ID #26044891, Michael Kendall, Executive Brokers Residential and Commercial Real Estate. MichRIC
- $335,0003 bd3 ba2k sqft7870 Sears Rd, Horton, MI 49246For SaleMLS ID #26001004, ERIC ROPP, Century 21 Affiliated - Jackson. MichRIC
- $359,9003 bd2 ba1.9k sqft3140 Happy Valley Rd, Jackson, MI 49203For SaleMLS ID #26024798, Brynn Stelter, The Charles Reinhart Company. MichRIC
- $255,0003 bd3 ba1.6k sqft2528 Tricia Dr, Jackson, MI 49201For SaleMLS ID #26039869, Jonathon Eric Ferguson, Production Realty. MichRIC
- $274,9002 bd3 ba1k sqft4182 Sheffield Dr, Jackson, MI 49203For SaleMLS ID #26045555, Skylar Harris, The Charles Reinhart Company. MichRIC
- $369,9005 bd3 ba1.6k sqft9917 Cady Rd, Jackson, MI 49201For SaleMLS ID #26045181, David Mueller, Real Broker LLC Ann Arbor. MichRIC
- $275,9003 bd2 ba2k sqft5366 Folks Rd, Horton, MI 49246For SaleMLS ID #26040856, Blake Wyant, The Charles Reinhart Company. MichRIC
- $295,0002 bd3 ba1.8k sqft1852 Wedgefield, Jackson, MI 49201For SaleMLS ID #26043816, Jessica N Villarreal, Five Star Real Estate-Jackson. MichRIC
- $285,0003 bd2 ba1.3k sqft3221 Irene St, Jackson, MI 49202For SaleMLS ID #26045057, Linda Sopko, Key Realty One. MichRIC
- $392,0003 bd2 ba1.1k sqft332 Ackerson Lake Dr, Jackson, MI 49201For SaleMLS ID #26045738, MichRIC Non-Member, NON-MEMBER REALTOR 'LIST'. MichRIC
