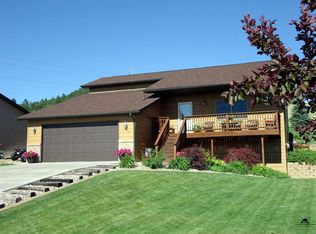
Excellent storageMature landscapingOpen floor plan
Listed by TJ Wojtanowicz, Black Hills Realty, 605-863-1920. Welcome to 2356 Hillside Dr. Beautiful 6-bedroom, 3-bath ranch-style home offering over 3,500 finished square feet on a spacious 1-acre lot! Designed with an open floor plan, this home features a large living room with a cozy gas fireplace, an inviting kitchen with abundant cabinetry and workspace, and a dining area perfect for everyday living or entertaining. The primary suite includes a private full bath, while the additional bedrooms provide plenty of room for family, guests, home offices, or hobbies. The finished lower level offers a large family room, additional bedrooms, full bath, and excellent storage. Outside you'll enjoy the beautifully maintained yard with underground sprinklers, mature landscaping, and plenty of space to relax, entertain, or play. Car enthusiasts and hobbyists will appreciate the oversized attached 26x25 two-car garage along with the impressive detached 29x39 garage/shop with a 12x20 bunker and lift, offering exceptional storage for vehicles, boats, campers, or recreational toys. Conveniently located with the feel of country living while just minutes from Rapid City, this property offers the perfect combination of space, functionality, and comfort. Don't miss this incredible opportunity!
10 days
|
662
|
28
|
Zillow last checked:
Listing updated:
Listed by:
TJ Wojtanowicz,
Black Hills SD Realty
Source: Mount Rushmore Area AOR,MLS#: 89401
Facts & features
Interior
Bedrooms & bathrooms
Bedrooms: 6
Bathrooms: 3
Full bathrooms: 3
Primary bedroom
Level: Main
Area: 238
Dimensions: 17 x 14
Bedroom 2
Level: Main
Area: 121
Dimensions: 11 x 11
Bedroom 3
Level: Main
Area: 132
Dimensions: 12 x 11
Bedroom 4
Level: Basement
Area: 143
Dimensions: 11 x 13
Dining room
Level: Main
Area: 162
Dimensions: 18 x 9
Kitchen
Level: Main
Dimensions: 18 x 16
Living room
Level: Main
Area: 405
Dimensions: 15 x 27
Heating
Natural Gas, Forced Air
Cooling
Refrig. C/Air
Appliances
Included: Dishwasher, Refrigerator, Electric Range Oven, Range Hood, Washer, Dryer
Explore the cost of this home by adjusting the details. Changes won't be saved.
Principal & interest
$1,547
Mortgage insurance
$0
Property taxes
$170
Home insurance
$105
HOA fees
$0
Utilities
Not included
All calculations are estimates and provided by Zillow, Inc. for informational purposes only. Actual amounts may vary.
HOA fees may include property taxes on listings classified as Co-Ops. Contact the listing agent and/or owner for fee details.
Mortgage interest rates are dependent on a number of factors, including credit score, down payment, and repayment length. Interest rate data provided by Zillow Group Marketplace, Inc. as of 1/1/1970 from various mortgage lenders with which we have lead or other similar arrangements; the Estimated Payment is an average of those rates.
See how much you could borrow to make a competitive offer.
Source: Mount Rushmore Area AOR. This data may not be complete. We recommend contacting the local school district to confirm school assignments for this home.