Skip main navigation
Sold
  • $179,800

    2356 Larnie Ln, Indianapolis, IN 46219

    3beds
    1,762sqft
    Residential, Single Family Residence
    Built in 1973
    8,407 Square Feet Lot
    $179,800 Zestimate®
    $102/sqft
    $1,722 Estimated rent

    Home value

    $179,800

    $156,000 - $200,000

    $1,722/mo

    Zestimate® history
    Loading
    Loading...

    Owner options

    List your home for rent

    $1,722/mo

    Rent Zestimate®

    Find your next renter with Zillow Rental Manager. Plus, with online applications, you can quickly screen prospective tenants – for free.

    Learn more

    $1,722/mo

    Rent Zestimate®

    Refinance and save

    $1,188/mo

    Est. payment

    Refinancing to a lower rate could help reduce your monthly payments and save thousands over the life of the loan.

    See today's rates

    $1,188/mo

    Est. payment

    Explore your selling options

    Work with a Zillow partner agent

    Leverage their expertise and Zillow's premium Showcase listings to get your home seen by more buyers.

    Get started

    List with your own agent

    Get your home in front of millions of buyers by listing it on Zillow.

    Learn how to do it

    Sell it yourself

    Take full control of how buyers see your home on Zillow by listing For Sale by Owner (FSBO).

    List your home

    What's special

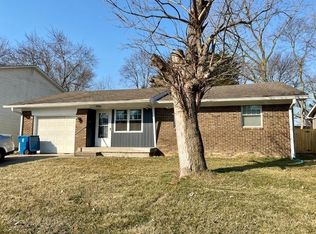
    The pride of ownership shows throughout this updated gem nestled in the back of Shamrock Heights subdivision within Warren Township Schools. This must see features updated kitchen and baths in a home where no room was left untouched. The updates continue to the exterior of the home where new vinyl siding, meticulous landscaping and private back yard make this an inviting setting to spend your free time with family and friends either on the patio or by the fire pit.

    This property is off market, which means it's not currently listed for sale or rent on Zillow. This may be different from what's available on other websites or public sources.

    Zillow last checked:

    Listing updated:

    Listed by:

    Tamra Sutton 317-671-5093,

    F.C. Tucker Company,

    Evan Sutton,

    F.C. Tucker Company

    Bought with:

    Sherry Rightmyer

    RE/MAX Advanced Realty

    Source: MIBOR as distributed by MLS GRID,MLS#: 21422682MLS Logo

    Facts & features

    Interior

    Bedrooms & bathrooms
    • Bedrooms: 3
    • Bathrooms: 2
    • Full bathrooms: 1
    • 1/2 bathrooms: 1
    • Main level bathrooms: 1
    Primary bedroom
    • Level: Upper
    • Area: 176 Square Feet
    • Dimensions: 16x11
    Bedroom 2
    • Level: Upper
    • Area: 156 Square Feet
    • Dimensions: 12x13
    Bedroom 3
    • Level: Upper
    • Area: 130 Square Feet
    • Dimensions: 10x13
    Dining room
    • Features: Vinyl
    • Level: Main
    • Area: 126 Square Feet
    • Dimensions: 9x14
    Family room
    • Features: Vinyl
    • Level: Main
    • Area: 247 Square Feet
    • Dimensions: 13x19
    Kitchen
    • Features: Vinyl
    • Level: Main
    • Area: 154 Square Feet
    • Dimensions: 11x14
    Living room
    • Level: Main
    • Area: 208 Square Feet
    • Dimensions: 16x13
    Heating
    • Forced Air, Electric
    Cooling
    • Has cooling: Yes
    Appliances
    • Included: Microwave, Electric Water Heater
    • Laundry: Main Level
    Features
    • Windows: Wood Work Painted
    • Has basement: No
    • Number of fireplaces: 1
    • Fireplace features: Family Room
    Interior area
    • Total structure area: 1,762
    • Total interior livable area: 1,762 sqft

    Property

    Parking
    • Total spaces: 2
    • Parking features: Attached, Concrete, Garage Door Opener, Heated
    • Attached garage spaces: 2
    • Details: Garage Parking Other(Keyless Entry)
    Features
    • Levels: Two
    • Stories: 2
    • Patio & porch: Covered
    • Exterior features: Fire Pit
    • Fencing: Fence Full Rear,Privacy
    Lot
    • Size: 8,407 Square Feet
    • Features: Sidewalks, Mature Trees
    Details
    • Parcel number: 490830102016000700
    • Special conditions: None

    Construction

    Type & style
    • Home type: SingleFamily
    • Property subtype: Residential, Single Family Residence
    Materials
    • Vinyl Siding
    Condition
    • New construction: No
    • Year built: 1973

    Utilities & green energy

    • Water: Municipal/City

    Community & HOA

    Community
    • Subdivision: Shamrock Heights
    HOA
    • Has HOA: No
    Location
    • Region: Indianapolis

    Financial & listing details

    • Price per square foot: $102/sqft
    • Annual tax amount: $484
    • Date on market: 1/12/2021
    • Cumulative days on market: 5 days
    • Listing terms: Conventional,FHA

    Price history

    DateEventPrice
    7/26/2016Sold$100,000$57/sqft
    Source: MIBOR as distributed by MLS GRID #21422682 Report a problem

    Public tax history

    Tax history is unavailable.

    Neighborhood: Far Eastside

    Nearby schools

    GreatSchools rating
    Get a cash offer in 3 minutes
    Find out how much your home could sell for in as little as 3 minutes with a no-obligation cash offer.
    Estimated market value
    $179,800
    Get a cash offer in 3 minutes
    Find out how much your home could sell for in as little as 3 minutes with a no-obligation cash offer.
    Estimated market value
    $179,800