Skip main navigation
Off market
  • Price Unknown

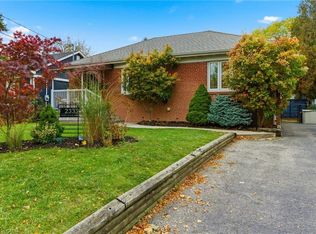
    2356 Parkway Dr, Burlington, ON L7P 1T5

    3beds
    1,124sqft
    Freehold
    Built in ----
    -- sqft lot
    $-- Zestimate®
    C$--/sqft
    C$3,031 Estimated rent

    Home value

    Not available

    Estimated sales range

    Not available

    Not available

    Loading
    Loading...

    Owner options

    List your home for rent

    C$3,031/mo

    Rent Zestimate®

    Find your next renter with Zillow Rental Manager. Plus, with online applications, you can quickly screen prospective tenants – for free.

    Learn more

    C$3,031/mo

    Rent Zestimate®

    Refinance and save

    Refinancing to a lower rate could help reduce your monthly payments and save thousands over the life of the loan.

    See today's rates

    Explore your selling options

    Work with a Zillow partner agent

    Leverage their expertise and Zillow's premium Showcase listings to get your home seen by more buyers.

    Get started

    List with your own agent

    Get your home in front of millions of buyers by listing it on Zillow.

    Learn how to do it

    Sell it yourself

    Take full control of how buyers see your home on Zillow by listing For Sale by Owner (FSBO).

    List your home

    What's special

    BACKYARD LIFESTYLE PROPERTY. Amazing backyard deck, set-up like a night club with professional bar, fridge, granite counter tops, mini white light strings, TV, BBQ, Smoker and Fire Table with seating for 20. This is where you will spend your time. Backyard is fenced and deck has many electrical plugs for stereos, tools and devices. Fenced yard for pets. Inside, this home is modern with 2+1 bedrooms and a very flexible set-up. Beautiful eat-in kitchen overlooking the backyard, with breakfast bar, cream granite countertops and stainless steel appliances. Next to the kitchen is the family TV room with large window big screen TV and lots of natural light. Currently there is an beautiful office on the main floor, which could be a bedroom. In the basement you will find an amazing Hollywood-Style women's dressing room with make-up desk, cabinets and open closet. Also, there is a living room perfect for a couch and big screen TV with a full modern bathroom down the hall. Home is very close to Mountainside Park and Rec. Center, close to schools, shopping and 8 minutes to downtown. Great location! This is a young quiet family neighborhood and a bargain for Burlington! Sellers have loved living here. Won't last long. Taking offers on Sunday Dec 6th by 6 pm.

    This property is not currently displayed as for sale or rent on Zillow. This may be different from what's on other websites or public sources.
    Facts & features

    Interior

    Bedrooms & bathrooms
    • Bedrooms: 3
    • Bathrooms: 2
    • Full bathrooms: 2
    Interior area
    • Total interior livable area: 1,124 sqft

    Property

    Parking
    • Total spaces: 3
    Details
    • Zoning: SFR - 301

    Construction

    Type & style
    • Home type: SingleFamily
    • Property subtype: Freehold

    Community & HOA

    Location
    • Region: Burlington
    • Municipality: Burlington

    Financial & listing details

    • Inclusions: FRIDGE, STOVE, washer, dryer, WINDOW COVERINGS, Electrical Light Fixtures

    Price history

    DateEventPrice
    12/7/2020Listing removedC$750,000C$667/sqft
    Source: Apex Results Realty Inc. #H4093882 Report a problem
    12/3/2020Listed for saleC$750,000C$667/sqft
    Source: Apex Results Realty Inc. #H4093882 Report a problem

    Public tax history

    Tax history is unavailable.

    Neighborhood: Mountainside

    Nearby schools

    GreatSchools rating

    No schools nearby

    We couldn't find any schools near this home.

    Schools provided by the listing agent
    • Elementary: Rolling Meadows School Paul A. Fisher School St. T
    • Middle: M.M. Robinson Notre Dame Catholic School
    • District: Halton Catholic District School Board/Halton Distr

    Source: The MLS. This data may not be complete. We recommend contacting the local school district to confirm school assignments for this home.