HUGE PRICE ENHANCEMENT! WOW! What a set up. This 3 bedroom 2 bath triple wide home situated on the 7th fairway of the Championship golf course. Views of the Florida wildlife, golfers and pond will provide you with the stress free living you've dreamed about. Just picture yourself sitting on the back deck relaxing with that morning cup of coffee or evening cocktail watching the deer quench their thirst in the water. This home features open floor plan,Tray ceilings, large kitchen with plenty of cabinets and counter space. Large pantry, inside utility/laundry room. Great space for entertaining. Split floor plan provides privacy for both you and your guests. Guest bath has tub/shower combo. Large Master suite features dual vanities and oversized shower. Dual closets in master bedroom. French doors lead out to a retreat/multi purpose room with beautiful views. The retreat room is equipped with sink and small counter space for additional entertaining space.Large shed with built in shelving with overhead door and additional entrance from inside utility/laundry room. New roof in 2017, new AC in 2021, new duct work and is being sold furnished with exception of master bedroom bed and dresser. Buyers must submit to (and pass) a background check, credit check, and meet financial requirements to obtain park approval in this community. include Monthly maintenance fee of $405 includes lawn mowing and a 24-Hour staffed guard gate, use of two pools, two hot tubs, a fitness center, tennis courts, bocce ball courts, pickle ball and horseshoes and access to the clubhouse. The community also has a Bar & Grill onsite which features daily specials and monthly entertainment. The community has two18-hole golf courses where residents may purchase a membership or a 'pay as you play' option. All listing information is deemed reliable but not guaranteed, and should be independently verified through personal inspection and/or by appropriate professionals.
Sold for $240,000
$240,000
2356 PEAVINE CIRCLE #1017, LAKELAND, FL 33810
3beds
1,835sqft
Mobile Home
Built in 2006
5,083 Square Feet Lot
$232,800 Zestimate®
$131/sqft
$1,997 Estimated rent
Home value
$232,800
$210,000 - $258,000
$1,997/mo
Zestimate® history
Owner options
List your home for rent
$1,997/mo
Rent Zestimate®
Find your next renter with Zillow Rental Manager. Plus, with online applications, you can quickly screen prospective tenants – for free.
$1,997/mo
Rent Zestimate®
Refinance and save
$2,095/mo
Est. payment
Refinancing to a lower rate could help reduce your monthly payments and save thousands over the life of the loan.
$2,095/mo
Est. payment
Explore your selling options
Work with a Zillow partner agent
Leverage their expertise and Zillow's premium Showcase listings to get your home seen by more buyers.
Get startedList with your own agent
Get your home in front of millions of buyers by listing it on Zillow.
Learn how to do itSell it yourself
Take full control of how buyers see your home on Zillow by listing For Sale by Owner (FSBO).
List your homeWhat's special
Large pantryBack deckTriple wide homeLarge master suiteFrench doorsOpen floor planSplit floor plan
Zillow last checked:
Listing updated:
Listed by:
Cathy Nice 863-738-5523,
TITANIUM REAL ESTATE, LLC 863-808-0445,
Janet Conte 443-827-0950,
TITANIUM REAL ESTATE, LLC
Bought with:
Janet Conte, 3458372
TITANIUM REAL ESTATE, LLC
Source: Stellar MLS,MLS#: L4949903 Originating MLS: Lakeland
Originating MLS: Lakeland
Facts & features
Interior
Bedrooms & bathrooms
- Bedrooms: 3
- Bathrooms: 2
- Full bathrooms: 2
Primary bedroom
- Features: Walk-In Closet(s)
- Level: First
- Area: 144 Square Feet
- Dimensions: 12x12
Bedroom 2
- Features: Built-in Closet
- Level: First
- Area: 132 Square Feet
- Dimensions: 11x12
Bedroom 3
- Features: Built-in Closet
- Level: First
- Area: 132 Square Feet
- Dimensions: 11x12
Primary bathroom
- Features: Dual Sinks, En Suite Bathroom
- Level: First
Bathroom 2
- Features: Tub With Shower
- Level: First
Dining room
- Level: First
- Area: 168 Square Feet
- Dimensions: 12x14
Kitchen
- Features: Pantry
- Level: First
- Area: 156 Square Feet
- Dimensions: 12x13
Living room
- Level: First
- Area: 360 Square Feet
- Dimensions: 15x24
Utility room
- Level: First
Heating
- Electric
Cooling
- Central Air
Appliances
- Included: Dishwasher, Dryer, Electric Water Heater, Exhaust Fan, Microwave, Range, Washer
- Laundry: Inside, Laundry Room
Features
- Ceiling Fan(s), Crown Molding, Eating Space In Kitchen, Living Room/Dining Room Combo, Open Floorplan, Primary Bedroom Main Floor, Split Bedroom, Tray Ceiling(s)
- Flooring: Carpet, Ceramic Tile, Laminate
- Windows: Skylight(s)
- Has fireplace: No
- Furnished: Yes
Interior area
- Total structure area: 1,835
- Total interior livable area: 1,835 sqft
Property
Parking
- Total spaces: 2
- Parking features: Carport
- Carport spaces: 2
Features
- Levels: One
- Stories: 1
- Exterior features: Irrigation System, Lighting, Rain Gutters
Lot
- Size: 5,083 Square Feet
Details
- Parcel number: 232634000661010170
- Special conditions: None
Construction
Type & style
- Home type: MobileManufactured
- Property subtype: Mobile Home
Materials
- Vinyl Siding
- Foundation: Crawlspace
- Roof: Shingle
Condition
- New construction: No
- Year built: 2006
Utilities & green energy
- Sewer: Public Sewer
- Water: None
- Utilities for property: Cable Connected, Electricity Connected, Phone Available, Public, Sewer Connected, Street Lights, Underground Utilities, Water Connected
Community & HOA
Community
- Features: Fitness Center, Gated Community - No Guard, Golf Carts OK, Golf, Pool, Restaurant, Tennis Court(s)
- Pet fee: $0 monthly
- Senior community: Yes
- Subdivision: CYPRESS LAKES PH 11
HOA
- Has HOA: No
- Amenities included: Clubhouse, Fitness Center, Gated, Maintenance, Pickleball Court(s), Pool, Recreation Facilities, Shuffleboard Court, Spa/Hot Tub, Storage, Tennis Court(s)
- Services included: 24-Hour Guard, Maintenance Grounds, Manager
- HOA fee: $405 monthly
- HOA name: Robert Parody/Becky Higgins
- HOA phone: 863-859-1459
Location
- Region: Lakeland
Financial & listing details
- Price per square foot: $131/sqft
- Tax assessed value: $221,510
- Annual tax amount: $1,562
- Date on market: 1/11/2025
- Cumulative days on market: 88 days
- Listing terms: Cash,Conventional
- Ownership: Fee Simple
- Total actual rent: 0
- Electric utility on property: Yes
- Road surface type: Asphalt, Paved
- Body type: Triple Wide
Price history
| Date | Event | Price |
|---|---|---|
| 5/30/2025 | Sold | $240,000-4%$131/sqft |
Source:  Stellar MLS #L4949903 Report a problem Stellar MLS #L4949903 Report a problem | ||
| 4/10/2025 | Pending sale | $250,000$136/sqft |
Source: Stellar MLS #L4949903 Report a problem | ||
| 3/21/2025 | Price change | $250,000-12.3%$136/sqft |
Source: Stellar MLS #L4949903 Report a problem | ||
| 1/11/2025 | Listed for sale | $285,000+534.7%$155/sqft |
Source: Stellar MLS #L4949903 Report a problem | ||
| 12/20/2006 | Sold | $44,900$24/sqft |
Source: Public Record Report a problem | ||
Public tax history
| Year | Property taxes | Tax assessment |
|---|---|---|
| 2025 | $1,144 +3.6% | $128,695 +2.9% |
| 2024 | $1,104 +3% | $125,068 +3% |
| 2023 | $1,072 +3.1% | $121,425 +3% |
| 2022 | $1,040 +0.1% | $117,888 +3% |
| 2021 | $1,039 +1.1% | $114,454 +1.4% |
| 2020 | $1,027 +0.6% | $112,874 +2.3% |
| 2019 | $1,021 -28.8% | $110,336 +1.9% |
| 2018 | $1,434 +2.7% | $108,279 +2.1% |
| 2017 | $1,396 +44.5% | $106,052 +2.1% |
| 2016 | $966 -1.8% | $103,871 +0.7% |
| 2015 | $984 -21.4% | $103,149 +0.8% |
| 2014 | $1,252 +28% | $102,330 +1.5% |
| 2013 | $978 -0.2% | $100,818 -0.7% |
| 2012 | $980 -12.3% | $101,519 -7.3% |
| 2011 | $1,117 -2.3% | $109,462 -0.1% |
| 2010 | $1,143 -21% | $109,611 -11.8% |
| 2009 | $1,446 +1.2% | $124,225 -3.3% |
| 2008 | $1,429 | $128,473 |
| 2007 | -- | -- |
| 2006 | $673 | -- |
Find assessor info on the county website
Neighborhood: 33810
Nearby homes
- $246,600-- bd-- ba1.7k sqft2360 Peavine Cir, Lakeland, FL 33810Off Market
- $185,0002 bd2 ba1.1k sqft2352 Peavine Cir #1016, Lakeland, FL 33810Sold
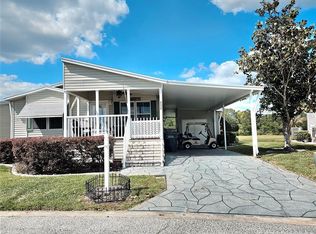
- $253,100-- bd-- ba-- sqft2352 Peavine Cir, Lakeland, FL 33810Off Market
- $---- bd-- ba-- sqftPeavine Cir, Lakeland, FL 33810Off Market
- $256,4003 bd2 ba1.7k sqft2355 Peavine Cir, Lakeland, FL 33810Off Market
- $99,9002 bd2 ba1.5k sqft2361 Peavine Cir #1022, Lakeland, FL 33810For Sale
- $240,9002 bd2 ba1.7k sqft2364 Peavine Cir, Lakeland, FL 33810Off Market
- $185,000-- bd-- ba1.2k sqft2361 Peavine Cir, Lakeland, FL 33810Sold
Nearby schools
GreatSchools rating
- 6/10Socrum Elementary SchoolGrades: PK-5Distance: 1.1 mi
- 2/10Lake Gibson Middle SchoolGrades: 6-8Distance: 4.7 mi
- 3/10Lake Gibson Senior High SchoolGrades: PK,9-12Distance: 4.5 mi
Get a cash offer in 3 minutes
Find out how much your home could sell for in as little as 3 minutes with a no-obligation cash offer.
Estimated market value
$232,800
Get a cash offer in 3 minutes
Find out how much your home could sell for in as little as 3 minutes with a no-obligation cash offer.
Estimated market value
$232,800
- Florida
- Polk County
- Lakeland
- 33810
- 2356 PEAVINE CIRCLE Unit 1017
Nearby cities
Nearby neighborhoods
Nearby zip codes
Other Lakeland Topics
