Skip main navigation
Sold for $390,000
  • $390,000

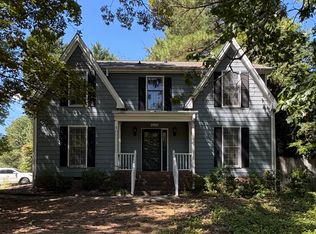
    2356 Ravenhill Dr, Raleigh, NC 27615

    3beds
    1,252sqft
    Single Family Residence
    Built in 1983
    0.25 Acres Lot
    $390,100 Zestimate®
    $312/sqft
    $2,057 Estimated rent

    Home value

    $390,100

    $371,000 - $410,000

    $2,057/mo

    Zestimate® history
    Loading
    Loading...

    Owner options

    List your home for rent

    $2,057/mo

    Rent Zestimate®

    Find your next renter with Zillow Rental Manager. Plus, with online applications, you can quickly screen prospective tenants – for free.

    Learn more

    $2,057/mo

    Rent Zestimate®

    Refinance and save

    $2,477/mo

    Est. payment

    Refinancing to a lower rate could help reduce your monthly payments and save thousands over the life of the loan.

    See today's rates

    $2,477/mo

    Est. payment

    Explore your selling options

    Work with a Zillow partner agent

    Leverage their expertise and Zillow's premium Showcase listings to get your home seen by more buyers.

    Get started

    List with your own agent

    Get your home in front of millions of buyers by listing it on Zillow.

    Learn how to do it

    Sell it yourself

    Take full control of how buyers see your home on Zillow by listing For Sale by Owner (FSBO).

    List your home

    What's special

    Backyard shade gardenBeautifully remodeled kitchenPrivate fenced-in backyardShower tileTrue garden sanctuaryMature lush gardensNew vanities
    Tucked inside beautiful, wooded Litchford Forest in the heart of North Raleigh, welcome to incredible 2356 Ravenhill Drive, an updated ranch, where years of meticulous care and love have transformed the private, fenced-in backyard into a TRUE garden sanctuary—one that changes with the seasons and has a surprise waiting for its next owner at every turn. More than 100 varieties of native and decorative plants thrive here, organically gardened and intentionally planted to bring blooms throughout the year while keeping maintenance surprisingly manageable. Inside, this move-in ready ranch is equally impressive with updates that add both function and character, including a beautifully remodeled kitchen including custom-built kitchen island with soft close drawers, stainless steel appliances and beautiful tile backsplash. A 2025 bath refresh for BOTH spacious full baths includes new vanities, shower tile and even a bidet. Partial bamboo flooring, vaulted family room ceiling, beautifully painted wood-burning fireplace and even a hidden built-in bookshelf tucked into one of the bedrooms gives the interior of this home personality and warmth. The magic here is the connection between indoors and out. Open the door and step into a garden that has been lovingly created over 14 years as a place to relax, gather, grow or simply enjoy the changing seasons. Intensively planted for low maintenance and no mowing, the fenced yard offers multiple places to sit and linger, surrounded by mature, lush gardens and the peaceful backdrop of the woods. The backyard shade garden is a lush retreat filled with Japanese maples, dogwoods, azaleas, hydrangeas, hostas and ferns, complemented by a perennial butterfly garden that brings even more life to the landscape. An herb garden just steps from the kitchen brings the garden right into everyday living, while peaceful sitting areas tucked among the plantings invite you to slow down and enjoy it all. And the location is ideal. Just steps from Millbrook Exchange Park, with its community pool, tennis courts, playground, dog park and expansive open spaces, while everyday conveniences, Midtown and Downtown Raleigh are only minutes away. A home with character, a garden with a story, and a peaceful North Raleigh setting ready for its next chapter. Welcome Home!

    Zillow last checked:

    Listing updated:

    Listed by:

    Brian Wolborsky 919-427-9508,

    Howard Hanna Allen Tate Raleigh Falls of Neuse

    Bought with:

    Lisa Southern, 249352

    Lisa Southern Real Estate

    Source: Doorify MLS,MLS#: 10186619MLS Logo

    Facts & features

    Interior

    Bedrooms & bathrooms
    • Bedrooms: 3
    • Bathrooms: 2
    • Full bathrooms: 2
    • Main level bathrooms: 2
    • Main level bedrooms: 3
    Primary bedroom
    • Level: Main
    Heating
    • Forced Air
    Cooling
    • Central Air
    Features
    • Bidet, Ceiling Fan(s), Kitchen Island, Open Floorplan, Pantry, Primary Downstairs, Vaulted Ceiling(s), Quartz Counters
    • Flooring: Bamboo, Laminate, Tile
    • Number of fireplaces: 1
    • Fireplace features: Family Room
    Interior area
    • Total structure area: 1,252
    • Total interior livable area: 1,252 sqft
    • Finished area above ground: 1,252
    • Finished area below ground: 0

    Property

    Parking
    • Parking features: Driveway
    • Has uncovered spaces: Yes
    Features
    • Levels: One
    • Stories: 1
    • Patio & porch: Deck
    Lot
    • Size: 0.25 Acres
    • Features: Back Yard, Corner Lot, Garden, Landscaped
    Details
    • Parcel number: 1717.20717203000
    • Zoning: R-4
    • Special conditions: Standard

    Construction

    Type & style
    • Home type: SingleFamily
    • Architectural style: Ranch
    • Property subtype: Single Family Residence
    Materials
    • Wood Siding
    • Foundation: Crawlspace
    • Roof: Shingle
    Condition
    • New construction: No
    • Year built: 1983
    • Major remodel year: 2000

    Utilities & green energy

    • Sewer: Public Sewer
    • Water: Public

    Community & HOA

    Community
    • Subdivision: Litchford Forest
    HOA
    • Has HOA: No
    Location
    • Region: Raleigh

    Financial & listing details

    • Price per square foot: $312/sqft
    • Tax assessed value: $378,535
    • Annual tax amount: $3,321
    • Date on market: 8/15/2026
    • Listing agreement: Exclusive Right To Sell
    • Listing terms: Cash,Conventional,VA Loan

    Price history

    DateEventPrice
    9/24/2026Sold$390,000$312/sqft
    Source: Doorify MLS #10186619 Report a problem
    8/18/2026Pending sale$390,000$312/sqft
    Source: Doorify MLS #10186619 Report a problem
    8/15/2026Listed for sale$390,000+302.1%$312/sqft
    Source: Doorify MLS #10186619 Report a problem
    7/10/2013Sold$97,000-42.9%$77/sqft
    Source: Public Record Report a problem
    6/27/2012Sold$170,000$136/sqft
    Source: Public Record Report a problem
    5/18/2012Listed for sale$170,000+6.9%$136/sqft
    Source: Keller Williams Report a problem
    10/19/2007Sold$159,000-87.8%$127/sqft
    Source: Public Record Report a problem
    5/8/2007Sold$1,300,000+778.4%$1,038/sqft
    Source: Public Record Report a problem
    10/25/2005Sold$148,000$118/sqft
    Source: Public Record Report a problem

    Public tax history

    YearProperty taxesTax assessment
    2025$3,321 +0.4%$378,535
    2024$3,308 +28.7%$378,535 +61.8%
    2023$2,570 +7.6%$233,932
    2022$2,389 +4%$233,932
    2021$2,296 $233,932
    2020-- $233,932 +26.8%
    2019$2,158 $184,489
    2018$2,158 +11.3%$184,489
    2017$1,939 +2.1%$184,489
    2016$1,900 $184,489 +16.7%
    2015-- $158,117
    2014-- $158,117
    2013-- $158,117
    2012-- $158,117
    2011-- $158,117
    2010-- $158,117
    2009-- $158,117
    2008-- --
    2007-- --
    2006-- --
    2005-- --
    2004-- --
    2003-- --
    2002-- --
    2001-- --
    Find assessor info on the county website

    Neighborhood: North Raleigh

    Nearby schools

    GreatSchools rating
    Schools provided by the listing agent
    • Elementary: Wake - Millbrook Elementary
    • Middle: Wake - East Millbrook Middle
    • High: Wake - Millbrook High

    Source: Doorify MLS. This data may not be complete. We recommend contacting the local school district to confirm school assignments for this home.

    Get a cash offer in 3 minutes
    Find out how much your home could sell for in as little as 3 minutes with a no-obligation cash offer.
    Estimated market value
    $390,100
    Get a cash offer in 3 minutes
    Find out how much your home could sell for in as little as 3 minutes with a no-obligation cash offer.
    Estimated market value
    $390,100