Welcome to the Hamilton in Fox Ridge - a beautifully designed ranch-style home offering 2,190 sq. ft. of finished living space with 4 bedrooms and 3 bathrooms, including a finished basement. From the moment you enter, the bright foyer leads past two spacious secondary bedrooms and a full bath—ideal for guests or a home office. At the heart of the home is an open-concept kitchen featuring white cabinetry, stainless steel appliances, a generous island, and ample prep space. The adjoining great room is flooded with natural light from large windows and centered around a cozy electric fireplace. The private primary suite offers a spa-like retreat with a dual-sink vanity, walk-in shower, and spacious walk-in closet. Downstairs, enjoy a large rec room, fourth bedroom, and a third full bath. Call us for a personal tour! Photos similar to.
New construction
Price cut: $5K (7/21)
$399,990
2356 SE Billings Pl, West Des Moines, IA 50265
4beds
1,498sqft
Single Family Residence
Built in 2026
9,147 Square Feet Lot
$399,000 Zestimate®
$267/sqft
$17/mo HOA
What's special
Large rec roomOpen-concept kitchenGenerous islandDual-sink vanitySpacious walk-in closetPrivate primary suiteTwo spacious secondary bedrooms
- 12 days |
- 105 |
- 4 |
Zillow last checked:
Listing updated:
Listed by:
Kathryn Greer (515)605-7444,
DRH Realty of Iowa, LLC
Source: DMMLS,MLS#: 735066 Originating MLS: Des Moines Area Association of REALTORS
Originating MLS: Des Moines Area Association of REALTORSFacts & features
Interior
Bedrooms & bathrooms
- Bedrooms: 4
- Bathrooms: 3
- Full bathrooms: 2
- 3/4 bathrooms: 1
- Main level bedrooms: 3
Heating
- Forced Air, Gas, Natural Gas
Cooling
- Central Air
Appliances
- Included: Dishwasher, Microwave, Stove
- Laundry: Main Level
Features
- Dining Area, Eat-in Kitchen
- Basement: Egress Windows,Finished
- Number of fireplaces: 1
- Fireplace features: Electric
Interior area
- Total structure area: 1,498
- Total interior livable area: 1,498 sqft
- Finished area below ground: 693
Property
Parking
- Total spaces: 3
- Parking features: Attached, Garage, Three Car Garage
- Attached garage spaces: 3
Features
- Stories: 1
Lot
- Size: 9,147 Square Feet
Details
- Parcel number: 92810040100
- Zoning: R
Construction
Type & style
- Home type: SingleFamily
- Architectural style: Ranch
- Property subtype: Single Family Residence
Materials
- Vinyl Siding
- Foundation: Poured
- Roof: Asphalt,Shingle
Condition
- New Construction
- New construction: Yes
- Year built: 2026
Details
- Builder name: DR Horton
- Warranty included: Yes
Utilities & green energy
- Sewer: Public Sewer
- Water: Public
Community & HOA
HOA
- Has HOA: Yes
- HOA fee: $200 annually
- HOA name: Fox Ridge HOA
- Second HOA name: Edge Property Management
Location
- Region: West Des Moines
Financial & listing details
- Price per square foot: $267/sqft
- Date on market: 2/25/2026
- Cumulative days on market: 168 days
- Listing terms: Cash,Conventional,FHA,VA Loan
- Road surface type: Concrete
Estimated market value
$399,000
$379,000 - $419,000
$2,249/mo
Price history
| Date | Event | Price |
|---|---|---|
| 8/5/2026 | Listed for sale | $399,990$267/sqft |
Source:  DMMLS #735066 Report a problem DMMLS #735066 Report a problem | ||
| 8/3/2026 | Pending sale | $399,990$267/sqft |
Source: DMMLS #735066 Report a problem | ||
| 7/21/2026 | Price change | $399,990-1.2%$267/sqft |
Source: DMMLS #735066 Report a problem | ||
| 6/17/2026 | Price change | $404,990-0.7%$270/sqft |
Source: DMMLS #735066 Report a problem | ||
| 4/7/2026 | Price change | $407,990+1.2%$272/sqft |
Source: DMMLS #735066 Report a problem | ||
| 2/25/2026 | Price change | $402,990+1.3%$269/sqft |
Source:  DR Horton Report a problem DR Horton Report a problem | ||
| 2/13/2026 | Listed for sale | $397,990$266/sqft |
Source: DR Horton Report a problem | ||
Public tax history
| Year | Property taxes | Tax assessment |
|---|---|---|
| 2025 | -- | -- |
Find assessor info on the county website
Monthly payment
Est. payment
Payment breakdown
Explore the cost of this home by adjusting the details. Changes won't be saved.Climate risks
Neighborhood: 50265
Nearby schools
GreatSchools rating
- 9/10Orchard Hills ElementaryGrades: 2-3Distance: 2.6 mi
- 6/10Norwalk Middle SchoolGrades: 6-8Distance: 3.9 mi
- 8/10Norwalk Senior High SchoolGrades: 9-12Distance: 3.9 mi
Schools provided by the listing agent
- District: Norwalk
Source: DMMLS. This data may not be complete. We recommend contacting the local school district to confirm school assignments for this home.
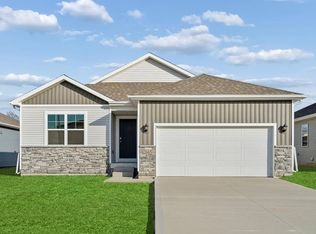
- $334,9903 bd2 ba1.4k sqft2488 SE Ambrose Dr, West Des Moines, IA 50265New Construction
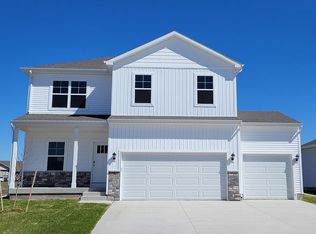
- $404,9905 bd4 ba2k sqft2372 SE Billings Pl, West Des Moines, IA 50265New Construction
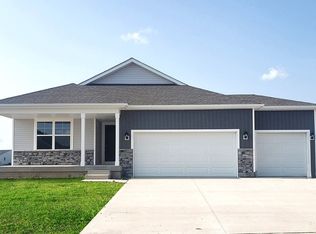
- $414,9904 bd4 ba1.4k sqft2334 SE Billings Pl, West Des Moines, IA 50265Sold
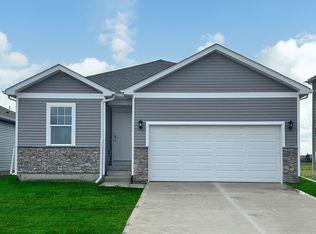
- $339,9904 bd2 ba1.6k sqft2363 SE Billings Pl, West Des Moines, IA 50265New Construction
- $419,9905 bd4 ba2k sqft2347 SE Billings Pl, West Des Moines, IA 50265Pending
- $369,9904 bd3 ba1.4k sqft2409 SE Billings Pl, West Des Moines, IA 50265New Construction
- $357,9904 bd3 ba1.4k sqft2400 SE Billings Pl, West Des Moines, IA 50265New Construction
- $377,9904 bd3 ba1.4k sqft2428 SE Billings Pl, West Des Moines, IA 50265Sold
A local agent can set up tours, give advice and negotiate with sellers.
Similar homes
- $359,9904 bd3 ba2k sqft2471 SE Ambrose Dr, West Des Moines, IA 50265New Construction
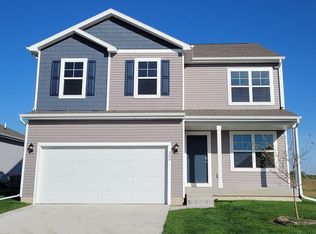 DMMLS
DMMLS - from $369,9904 bd2 ba1.6k sqftRoland Plan, Fox Ridge, West Des Moines, IA 50265New Construction
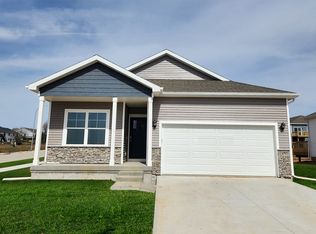 DR Horton
 - from $354,9904 bd3 ba2k sqftBellhaven Plan, Fox Ridge, West Des Moines, IA 50265New Construction
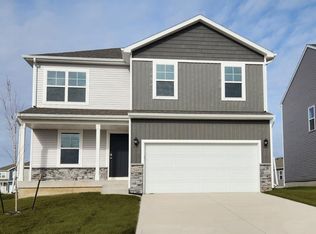 DR Horton
 - $339,9904 bd2 ba1.6k sqft2363 SE Billings Pl, West Des Moines, IA 50265New ConstructionDMMLS
- $389,9904 bd4 ba1.4k sqft3540 Paradise Ln, Waukee, IA 50263New ConstructionMLS ID #736036, Kathryn Greer, DRH Realty of Iowa, LLC. DMMLS
- $239,9903 bd3 ba1.5k sqft2330 SE Morningdew Dr, West Des Moines, IA 50265New ConstructionDMMLS
- $399,9904 bd4 ba1.6k sqft2301 Butler Dr, Adel, IA 50003New ConstructionDMMLS
- $399,9904 bd4 ba1.4k sqft1440 Mallard Ln, Waukee, IA 50263New ConstructionDMMLS
- $389,9904 bd3 ba1.4k sqft3005 Sweetwater Dr, Des Moines, IA 50320New ConstructionDMMLS
- $416,9904 bd3 ba1.6k sqft3046 Lake Hill Dr, Des Moines, IA 50320New ConstructionDMMLS
- $389,9905 bd3 ba1.6k sqft3515 Azalea Dr, Waukee, IA 50263New ConstructionMLS ID #746243, Kathryn Greer, DRH Realty of Iowa, LLC. DMMLS
- $409,9905 bd4 ba2k sqft3060 Sweetwater Dr, Des Moines, IA 50320New ConstructionMLS ID #742262, Kathryn Greer, DRH Realty of Iowa, LLC. DMMLS
- $409,9905 bd3 ba1.4k sqft3066 Sweetwater Dr, Des Moines, IA 50320New ConstructionDMMLS
- $372,9904 bd3 ba1.4k sqft922 33rd St SE, Altoona, IA 50009New ConstructionDMMLS
- $394,9904 bd3 ba1.6k sqft5145 168th St, Urbandale, IA 50322New ConstructionDMMLS
- $409,9904 bd3 ba1.4k sqft10259 NW 68th Ave, Johnston, IA 50131New ConstructionDMMLS
- $394,9904 bd4 ba1.6k sqft2313 Butler Dr, Adel, IA 50003New ConstructionDMMLS
- $374,9905 bd3 ba1.4k sqft310 39th St SW, Altoona, IA 50009New ConstructionDMMLS
- $399,9904 bd3 ba1.6k sqft5131 168th St, Urbandale, IA 50322New ConstructionDMMLS
- $404,9904 bd4 ba1.6k sqft2221 Butler Dr, Adel, IA 50003New ConstructionMLS ID #744170, Kathryn Greer, DRH Realty of Iowa, LLC. DMMLS
